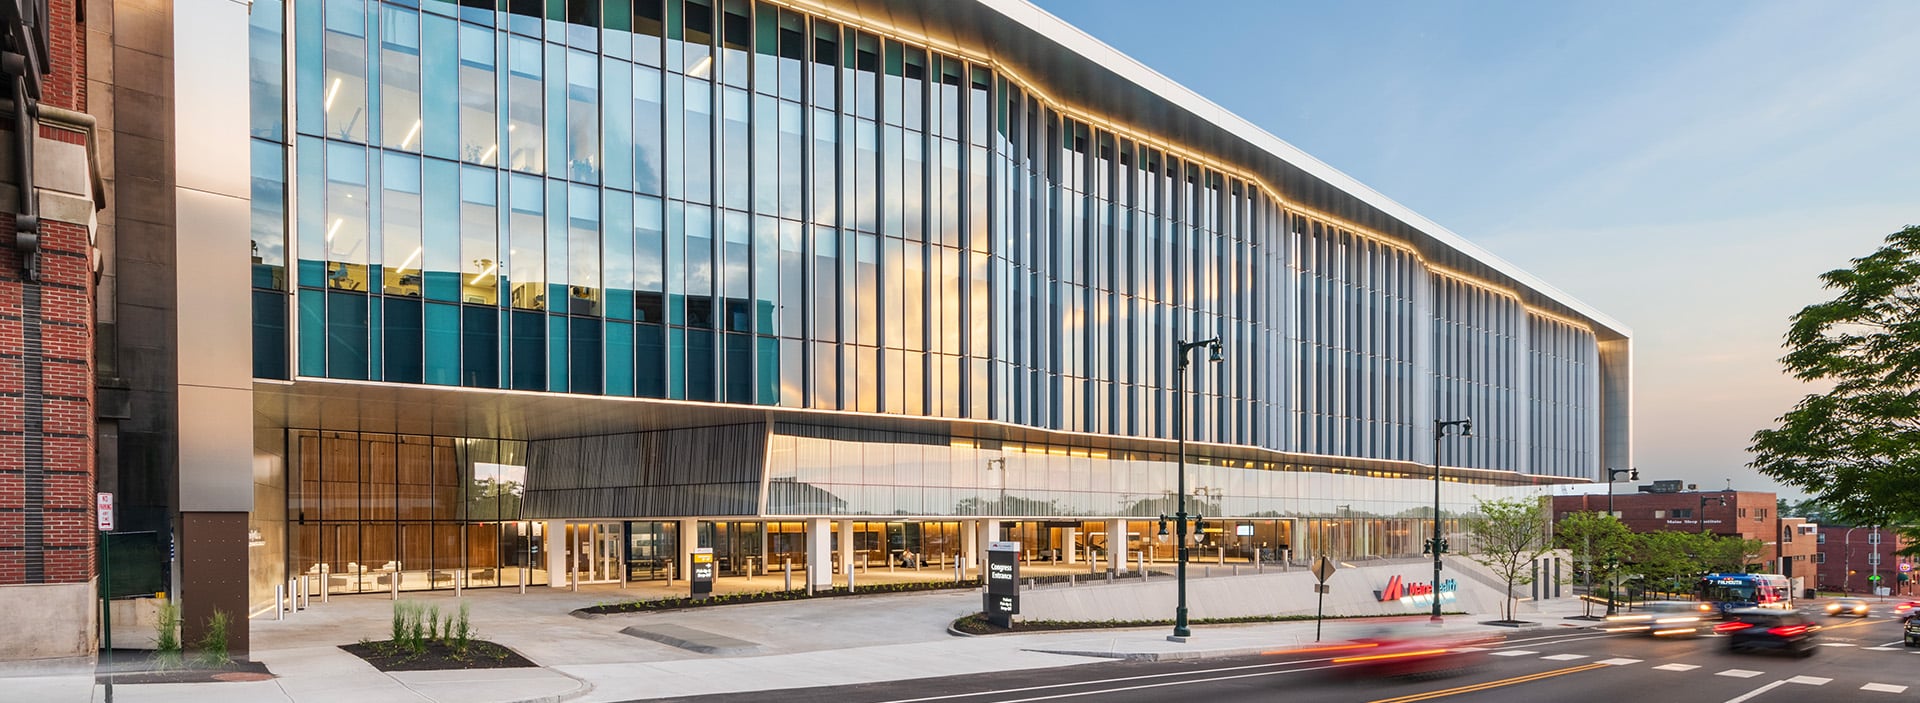
Maine Medical Center (MMC), northern New England’s largest hospital, has been providing care for over 150 years. Recently, they were faced with a challenge: what to do with an aging yet centralized campus that was familiar to the community. The question became, could they remain at their original location while addressing urgent and evolving healthcare needs?
With the right team and a comprehensive master plan, the answer was yes.
The new Malone Family Tower represents the culmination of a decade-long expansion and modernization project to improve access to hospital-based care and facilitate better patient outcomes in the Portland area and beyond.
The heart of the matter
As part of the final phase of master plan implementation, the staff parking garage was to be replaced with a new patient care building serving primarily cardiac and cardiovascular patients. MMC performs the highest number of these procedures in Maine and needed a facility to accommodate the unique care required by the specialty.
The new 265,000 square-foot building, connected via bridges to the main campus, consists of eight floors and a stunning atrium. A state-of-the-art lobby, pre-operative and recovery suites, 19 surgery suites, the campus central sterile processing facility, and three floors featuring private patient rooms are all located within the new tower. WSP provided mechanical, electrical, plumbing and fire protection engineering, among other services for these care spaces.
A repositioned main entrance marks the medical center as a gateway to the city, further integrating the campus into the neighboring community.