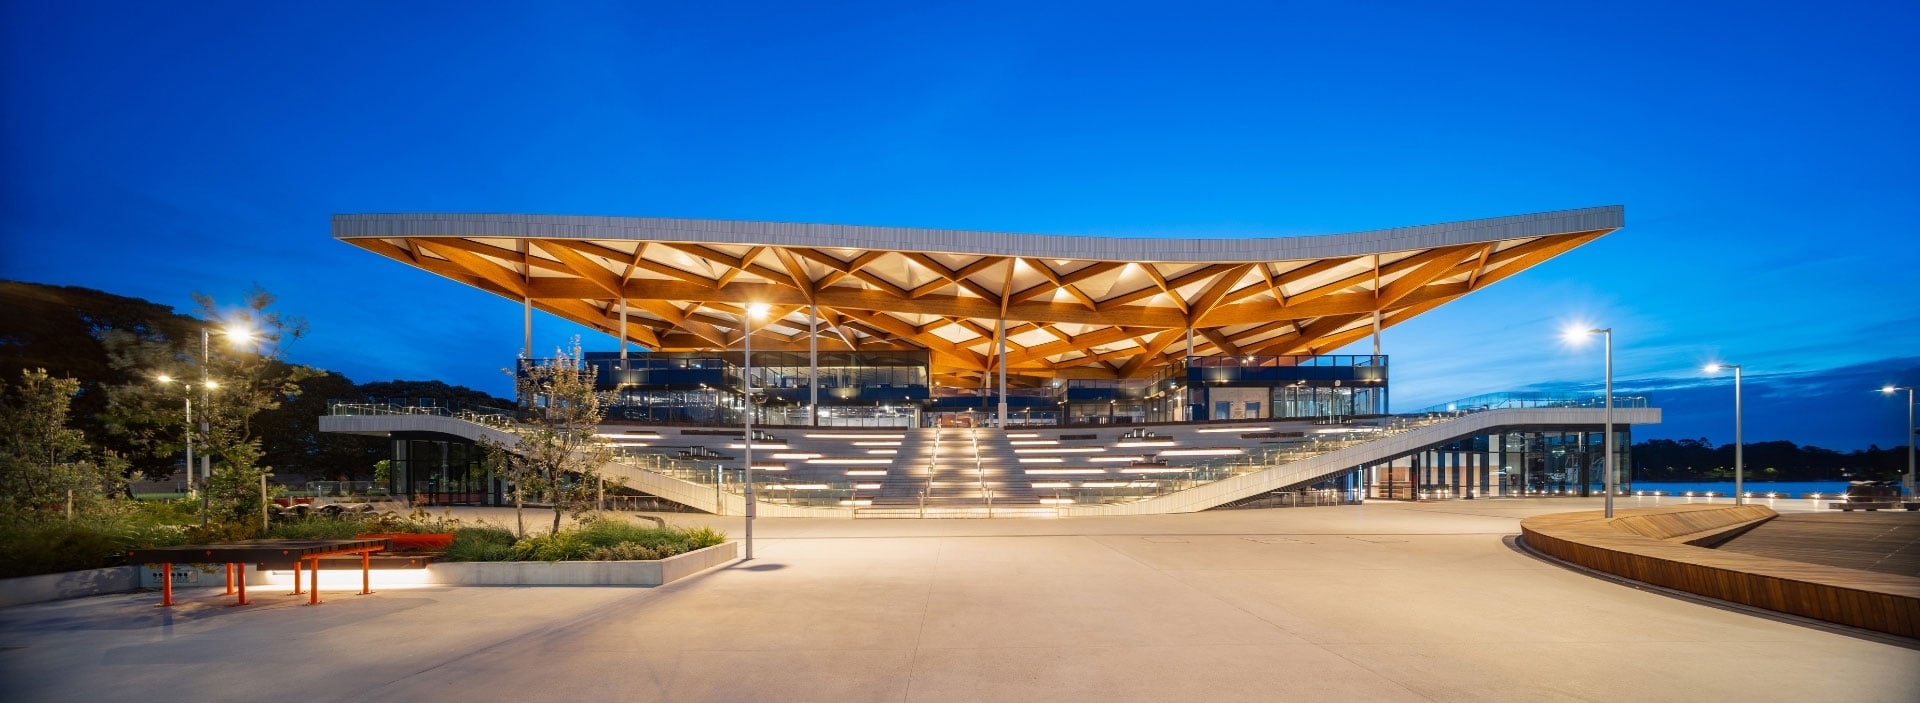
As primary structural engineer, WSP partnered with Multiplex throughout the tender, detailed design and delivery phases to transform the architects’ bold concept into buildable reality. The challenge? To construct an iconic 80,000-square-metre building over four levels in Sydney Harbour, with a submerged basement and the largest timber canopy roof of its kind in the Southern Hemisphere.
Working closely with the Multiplex team, engineering solutions were developed to deliver this iconic building on a challenging maritime site. The construction methodology for the below harbour basement involved lowering of the harbour level by around five metres within a perimeter cofferdam and then constructing a watertight basement with a 100-year design life. The design integration and construction of the long span timber roof was carried out in collaboration with Italian glulam supplier and fabricator, Rubner.

A roof like no other
The architectural vision called for a building that feels open and connected—a theatre of operations where wholesale auctions and retail bustle are visible to all. Above it, a sweeping timber canopy floats like a wave, defining the skyline and creating a civic space for an estimated 6 million visitors each year.
The canopy is a feat of timber engineering:
- Over 200 m long
- Composing circa 600 glulam beams
- Supporting circa 400 prefabricated cassettes
- Integrated solar PV, rainwater harvesting, and daylighting strategies
- Designed to create a naturally ventilated, light-filled market hall
- 20,000 m2 roof the size of approx. four football fields

Impact beyond the structure
The new Sydney Fish Market delivers more than architecture:
- 6,000 m2 of public space reconnects the foreshore and invites community life
- A destination expected to welcome 6 million visitors annually, boosting tourism and local economy
From vision to reality, connect with our experts to learn how we're building for a sustainable future.