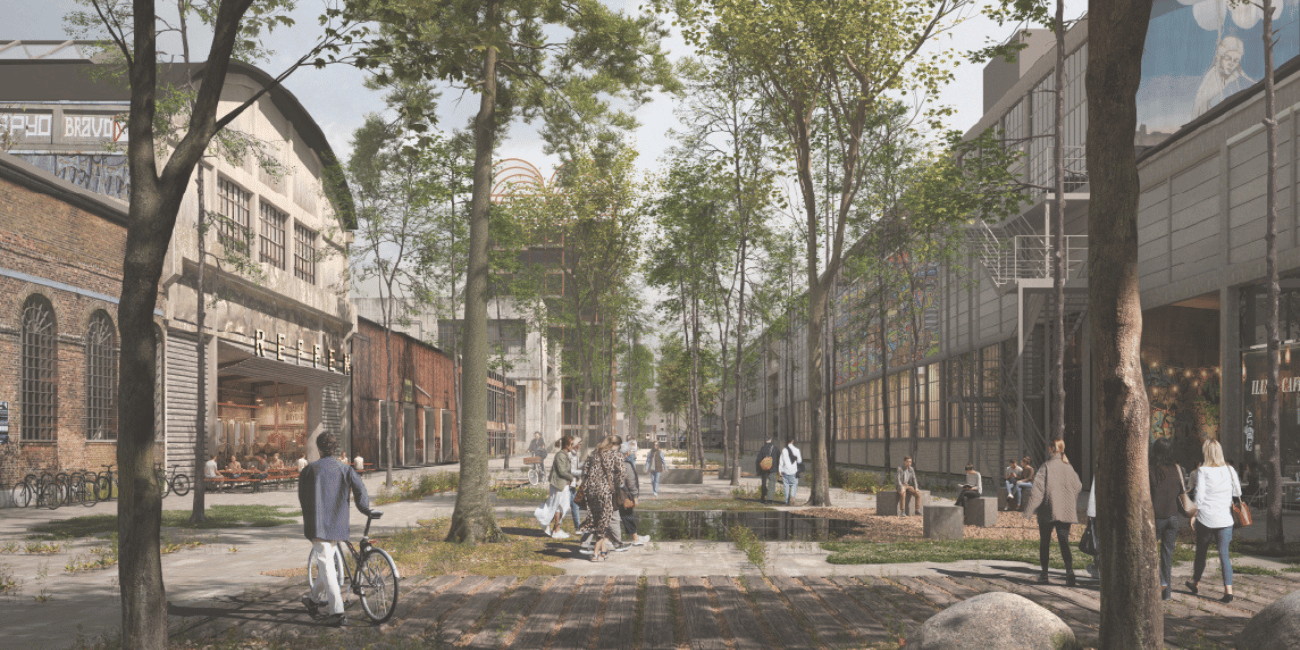
Once home to the largest shipyard in Denmark, the Refshaleøens industrial peninsula will undergo a thorough redevelopment over the next several years. Five different architect-led teams submitted proposals, and the site owners Refshaleøens Ejendomsselskab selected Team Cobe, which includes WSP in Denmark, to develop a new structure plan. WSP are the engineers on the project.
Rooted in heritage, designed for tomorrow
Based on the distinctive qualities of Refshaleøen, the structure plan builds on the area’s contrasts, industrial heritage and layered composition. The ambition is to lay the foundation for transforming the former industrial shipyard into a dense, characterful and distinctive urban district shaped by nature and water (blue-green) architecture, and one where the identity of the place and its existing qualities become an active part of the development.
The structure plan sets out the overall principles for the long-term development of Refshaleøen. This includes blue-green infrastructure, urban districts, transformation, architecture, and dedicated areas for culture, sports, and urban life. The plan also outlines five development phases, a metro alignment, a road network and guiding principles for cycling, local car traffic, utilities, stormwater management and climate adaptation.
Large-scale landscape interventions play a central role in the proposal. These include nature and water drawing blue-green corridors into Refshaleøen, making the waterfront edge and the recreational qualities a structuring element of the new urban district. At the same time, the proposal is based on the area’s existing buildings, spaces, and cultural traces as a foundation for further development.