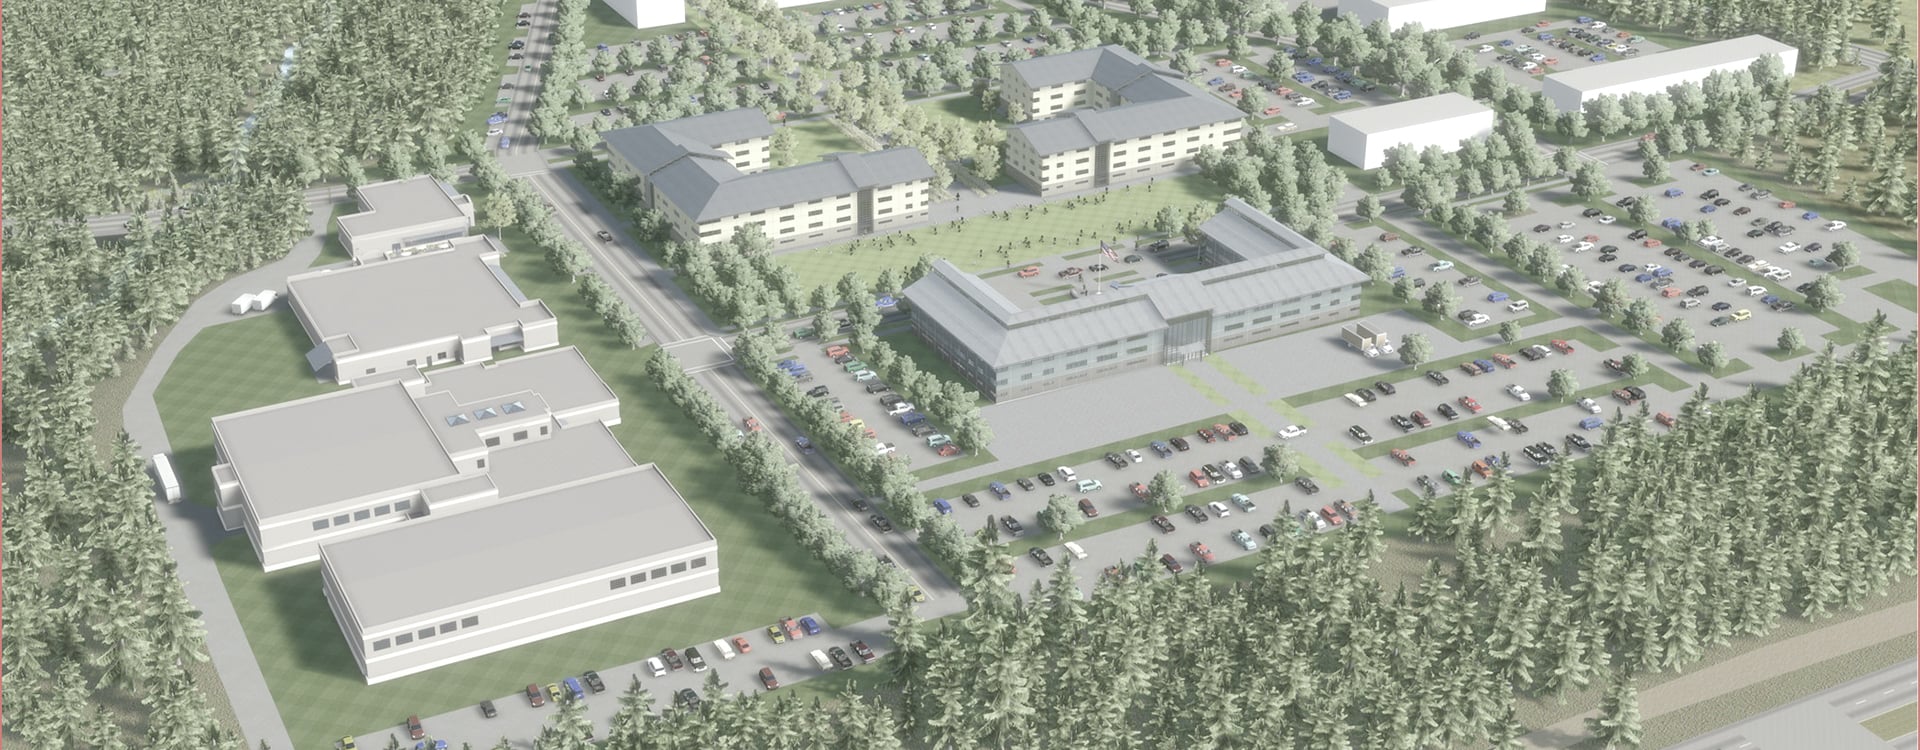
WSP led a multidisciplinary team to plan and develop design-build RFP documents. Tasks included field investigations, technical feasibility assessments, geotechnical evaluation, site surveying and cost estimating. The project also included construction of seven buildings with varying purposes ranging in size from 2,130 square feet to 124,000 square feet.
Building systems included installation of overhead crane, fire detection and suppression systems, and energy management controls to match the local system; communications networks; protected distribution system; intrusion detection and surveillance and electronic access control. Supporting facilities included site work and utilities, lighting and storm drainage. Buildings were designed to achieve U.S. Green Building Council’s LEED Silver certification, comply with antiterrorism/force protection measures and meet Americans with Disabilities Act and Architectural Barriers Act Accessibility Guidelines, where applicable.