Non-critical areas such as the offices receive 14 to 16 litres of fresh air per second per person, which is double the minimum allowable fresh air of 7.5 litres/second per person. This is significant, particularly with regards to COVID-19 consideration, as it generates far less opportunity for potential viruses to be circulated throughout the space.
Built to last
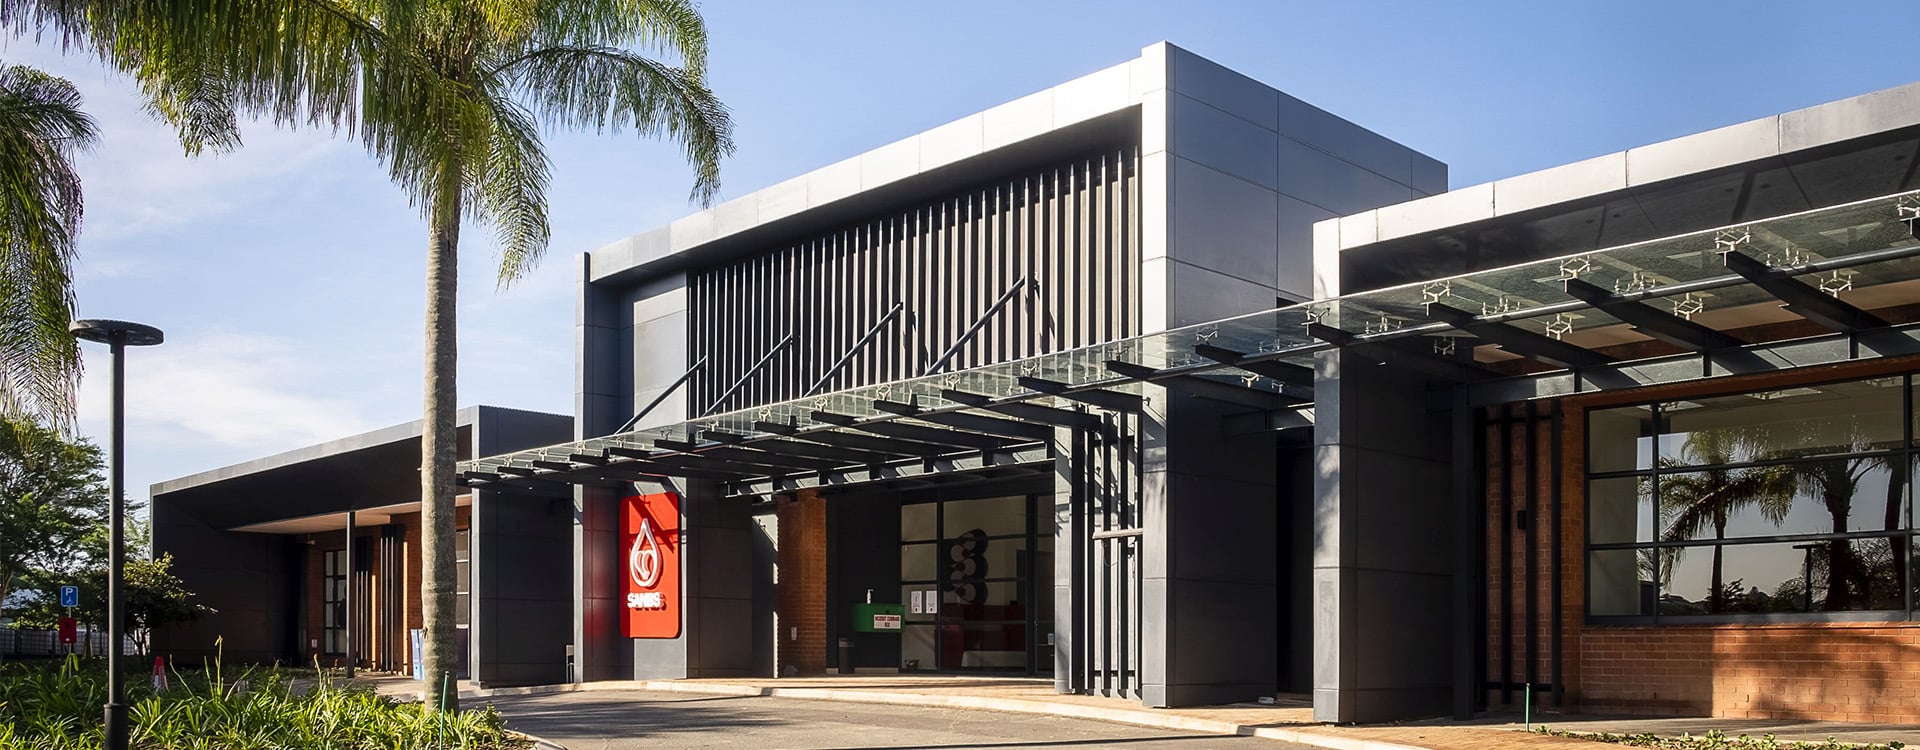
As part of the refurbishment, the new building also had to enable the SANBS to raise awareness and be people friendly. To that end, the headquarters now includes an auditorium and upper level from which visitors can see into the laboratory, to engender greater interest in the SANBS’ work. Even this construction was done with sustainability at the forefront.
“One of the most important aspects of the offices, with regards to sustainability, was reusing materials, including the flooring, wherever possible,” explains Alison Groves, the Regional Director of WSP in Africa.
“This not only reduces embodied carbon associated with a new design, but it is also considerably more environmentally friendly,” Groves adds. “Apart from reinforcing the foundations beneath the access flooring, there was very little concrete poured. Furthermore, new steel usage was minimized due to existing steel façade already in place.”
The other significant aspect of the new offices is the large solar array in the parking area. All the previous shading has been converted to photovoltaic cells, which provides approximately 20% of the building's energy requirements. The solar array design has provided for 2 electric vehicle charging bays which are free for the SANBS staff to use. This is another step to encourage the SANBS staff to consider and possibly adopt sustainable means in their commute.
“It is an energy-hungry building as some of the laboratories are in use 24hrs and 7 days a week. This is supplanted by a smaller staff that works throughout the night, and thus its energy demands far exceed those of a typical office complex,” explains Groves.
Curing unnecessary waste to landfill
Furthermore, unlike a typical office building, the SANBS headquarters must contend with two different types of waste, normal waste and biological waste. Management of each must be performed separately. While medical waste management is handled by a third party, as required by regulations, the organisation hadn’t previously considered recycling normal waste. WSP enabled them to separate this at the source which in turn reduces impact on landfills.
“Bearing in mind the area’s vulnerability to water scarcity, we enabled SANBS to capture rainwater on the roof, store it in tanks and then use it throughout the building to flush the toilets,” explains Groves. “Additionally, water is used economically by enabling hot water only where it is needed, in the kitchen and laboratories, and only cold water in the ablution facilities.”
All these measures have not only transformed a dull warehouse into an a more efficient space for the SANBS to do its essential work, but it has also earned the building a five-star Design rating from the Green Building Council of South Africa (GBCSA) with an As-Built rating pending. The building has also achieved a Net Zero Carbon Level 1 Base Building Emissions (Modelled) As Built Certification from the GBCSA. Finally, it proved that drab industrial spaces can be redesigned to be as friendly to the environment as they are inviting to the public.