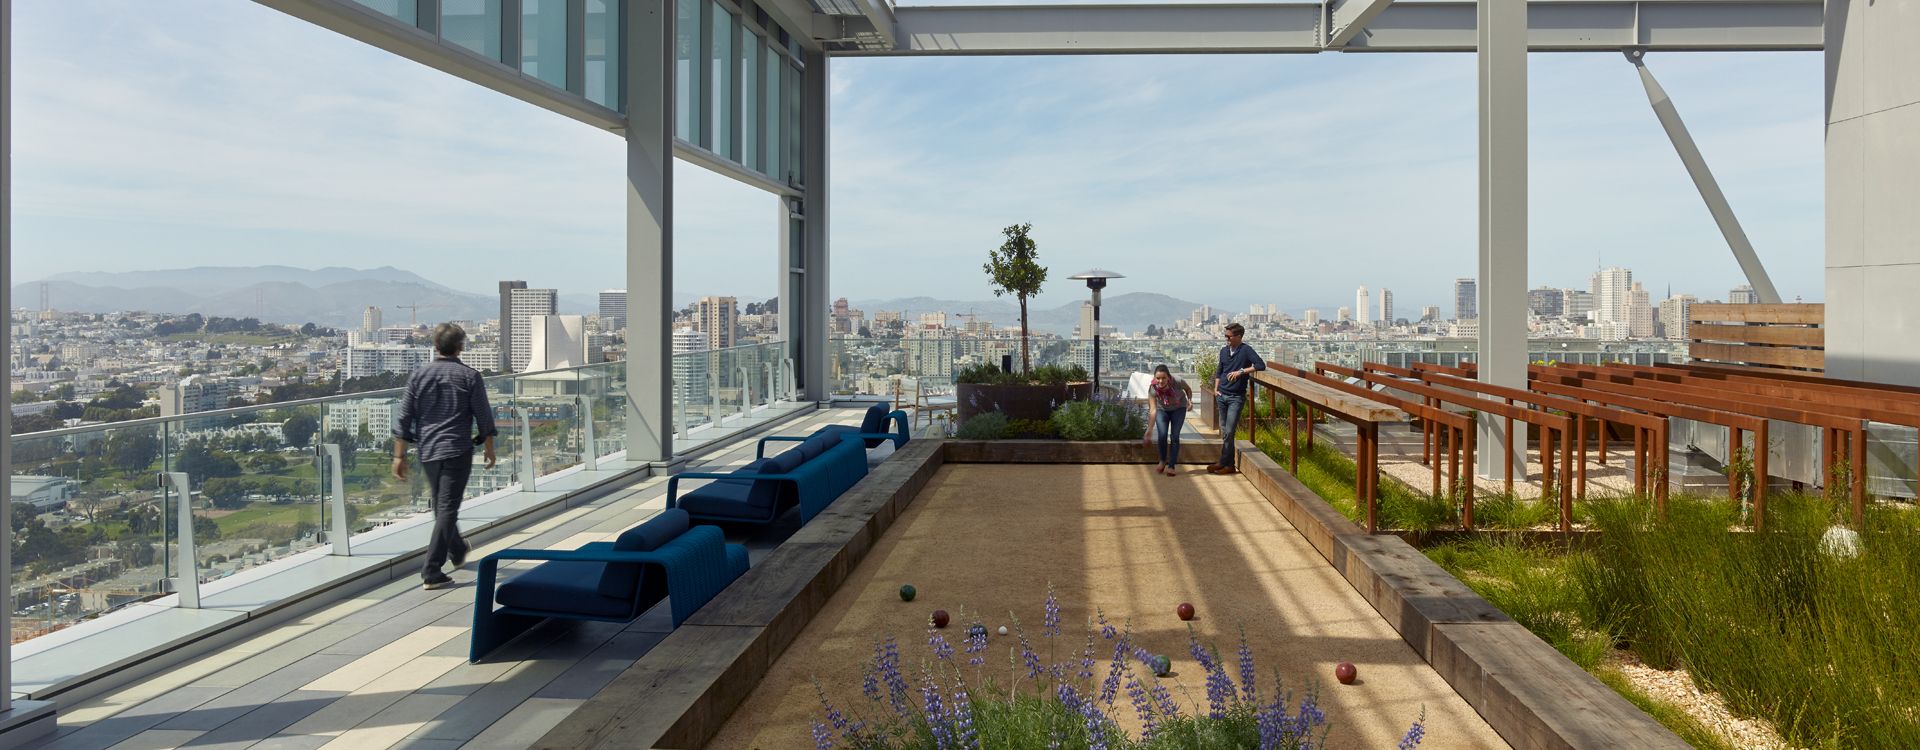

The 28-story building features new MEP systems, a roof garden, and an energy-optimized glass curtain wall façade with operable windows. It includes 399 studio, junior one-bedroom, one-bedroom, and two-bedroom apartments.
The project was delivered using the design-assist delivery method, with WSP USA performing the prime role, producing permit and bid documents. We worked closely with the design-assist subcontractors to enhance constructability and deliver the project on-budget.
100 Van Ness has three levels of subterranean parking. We worked to adapt the layout of the MEP systems in this area to work with the new building program. The remainder of the MEP infrastructure is primarily new. The building is centrally located to the emerging Mid-Market tech district and is oriented towards the growing workforce in this area. We interacted extensively with various City agencies to tailor the building systems to the requirements of a high-rise residential building.