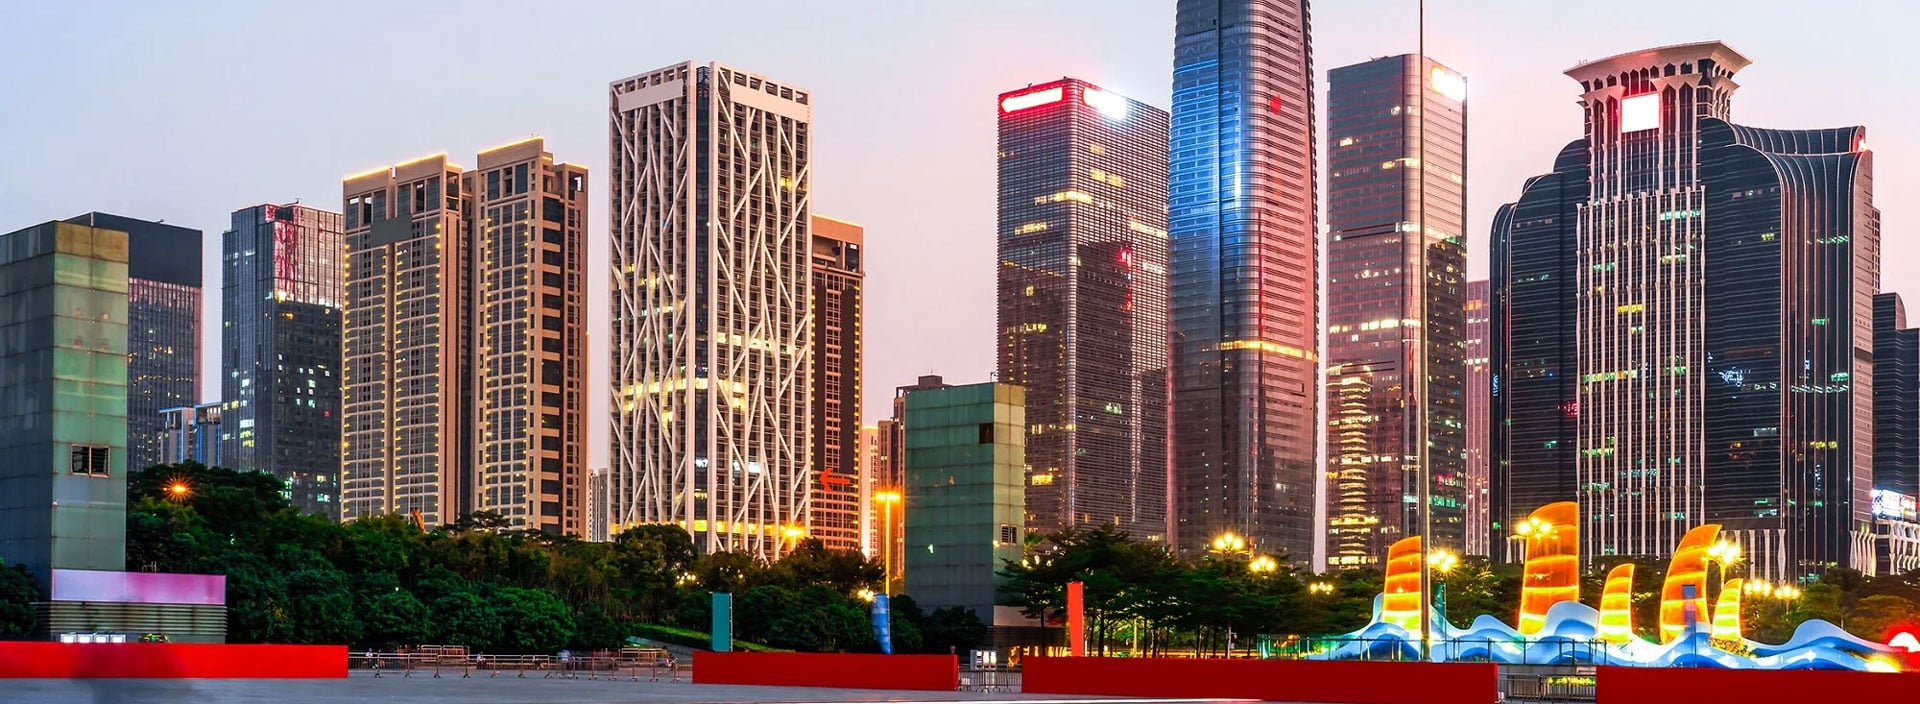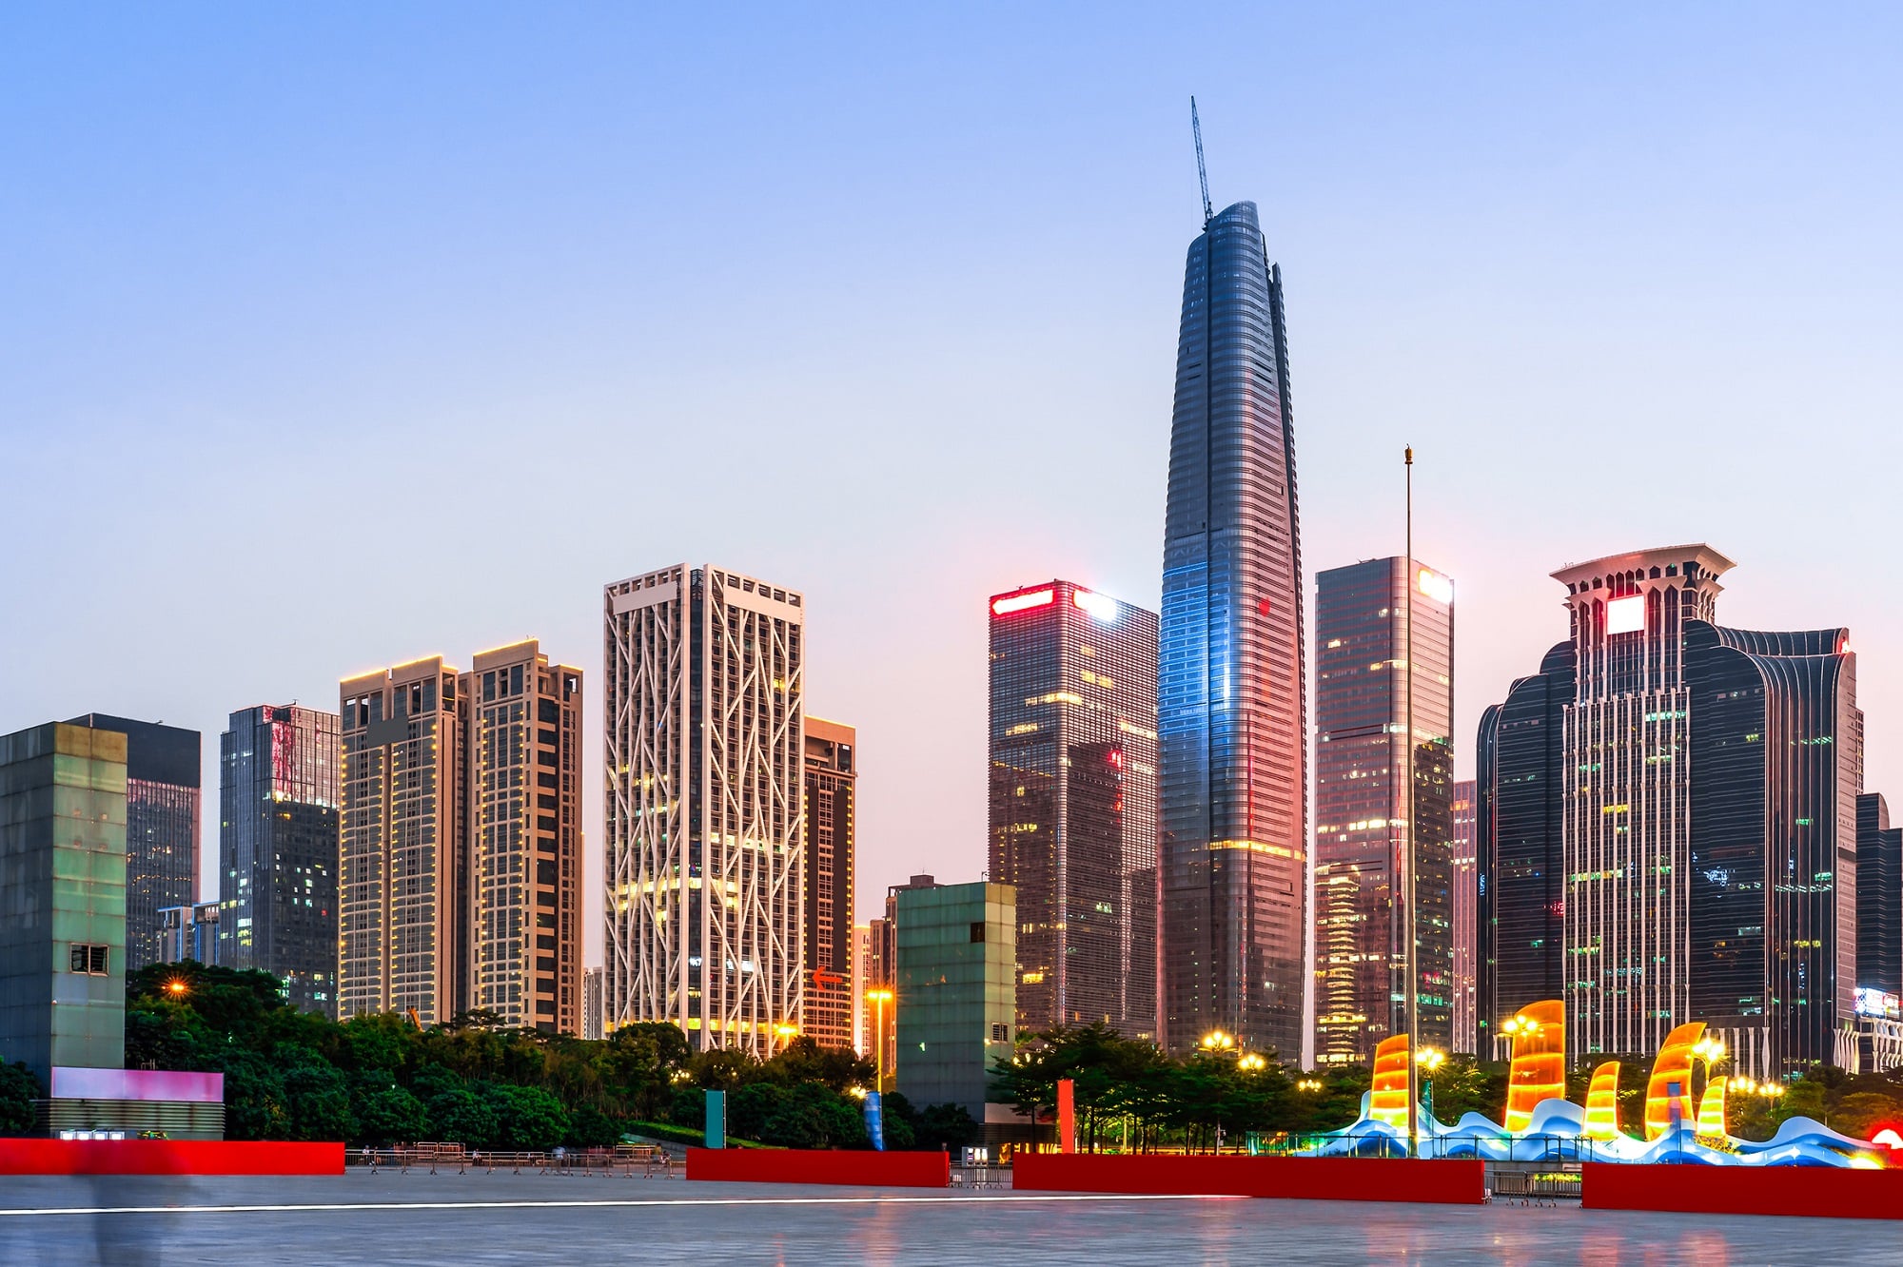
Situated in the Futian district, the City Complex, also known as One Avenue, is a comprehensive landmark in the heart of Shenzhen offering unparalleled shopping experience and upmarket office and residential units. The 0.44 millionsq.m commercial and residential development, designed by four international architects including the KPF, SOM, Callison, and Leigh & Orange, consists of a 375.5m-tall office/residential tower (133,000sq.m) named Dabaihui Plaza, various large retail areas (total 290,000sq.m), underground car parking and a design museum, and another 180m-tall office tower (60,000sq.m) named Gemdale Centre.
Dabaihui Plaza is the tallest skyscraper in WSP’s structural engineering portfolio in Asia, and it is the first project that has adopted the innovative hybrid vertical structural system in China.
The combined efforts of our UK and China teams for structural and building services, and façade consultancy services with the architects realised this supertall tower, which comes with a distinctive design thanks to our innovative solutions for its façade and seismic structure.
Unique curvy facade

The design of a curvy façade is a challenge. Traditionally, it uses straight columns and cantilever beams, which unfavorably reduce usable space. We achieved the maximum structural stiffness and usable floor area by using curved frame columns to form the façade.
Pioneering seismic design
Our engineers discovered through a wind tunnel test in the preliminary design stage that the mega tower should install tuned mass dampers (TMD). It was a rare proposal for a city that is not prone to earthquake. Yet, the seismic design has proven visionary after the shaking incident of SEG Plaza happened in 2021, which was caused by a vortex induced resonance brought by wind and aged masts of the building.
Our design is based on China’s seismic fortification intensity of 7 degrees, which is effective to resist earthquake vibration and strong wind loads. The design is proven practical with the use of steel tubular frame and reinforced concrete core structure, and obtained approval from the authority’s seismic panel review meeting.
We have turned our Future Ready vision into action by preventing swaying incident from happening and ensuring the overall safety of the structure and the occupants in the long term.
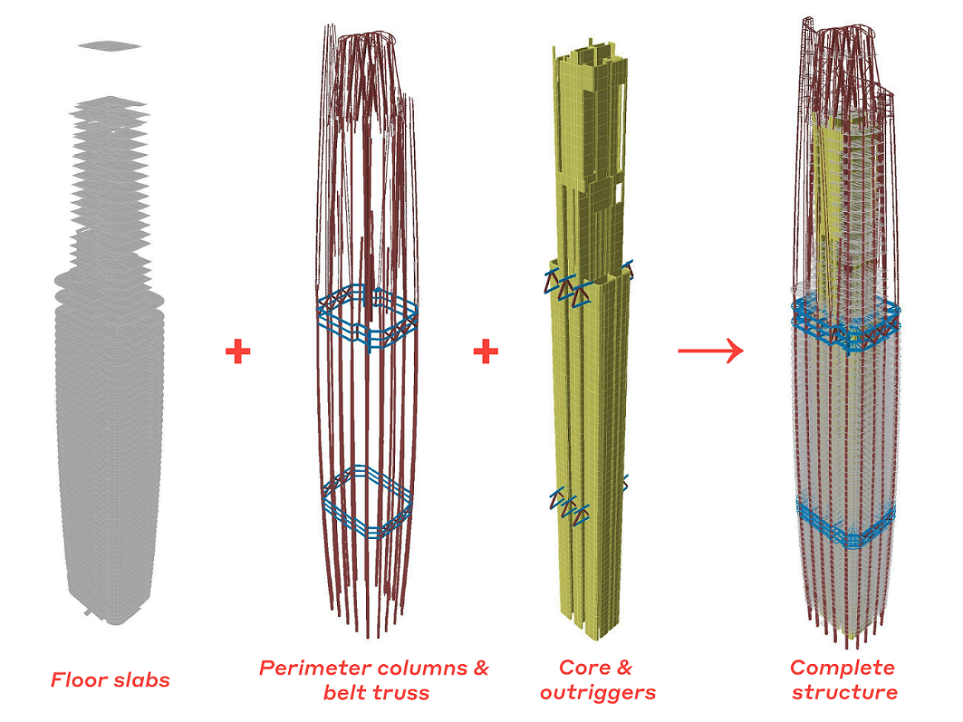
Our structure design for Dabaihui Plaza
In-house digital ingenuity
WSP has always been striving to go digital in our project deliveries. The ETE software, an in-house developed structural research software, enabled our structural team to perform rapid structural modeling, analysis, drawing automation and automated BIM modelling. For ordinary super high-rise buildings over 350m in Shenzhen, three sets of outrigger trusses and belt trusses are usually required. Thanks to our in-house software, the design was optimised so that two sets of outrigger trusses and belt trusses were sufficient, effectively reducing both material and construction cost. The software has even been approved by the Buildings Department of Hong Kong and is WSP’s only in-house software approved by the government.
With our structural excellence, the project has been recognised as a CTBUH Awards of Excellence winner in 2023 for Best Tall Building 300 to under 400 meters, and Best Tall Building Asia.