Financed and constructed by the Massachusetts State College Building Authority, the facility is immediately adjacent to a network of underground culverts that connect to a wastewater treatment plant serving a large percentage of downtown Boston buildings.
The site posed significant construction and structural issues, including an easement. Additionally, the dormitory occupied a relatively small footprint — approximately 55 feet by 125 feet.
Responsive Structural Engineering
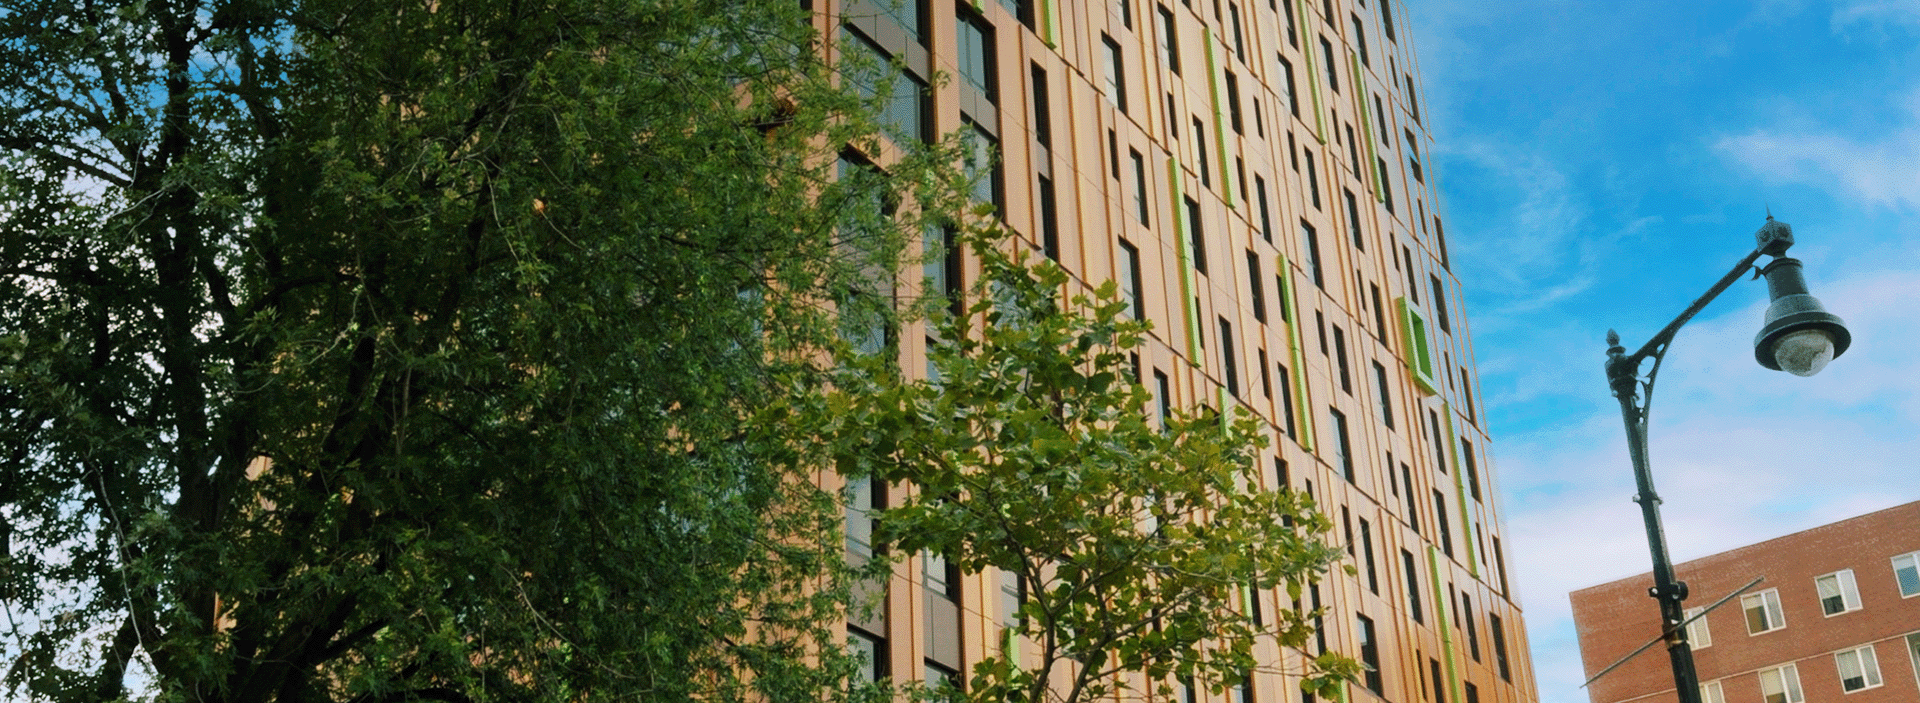
In order to meet the project goal of 500 beds, the design team, which included WSP as mechanical, electrical and plumbing (MEP) engineer and structural engineer, conceived an elegant 21-story building that curves around and cantilevers out over the easement. The height of the narrow structure and its cantilevered form necessitated unusually deep piles and additional bracing. WSP Building Structures responded with a steel truss system to create the cantilevers. A braced frame system, using hat trusses at the roof level, also controls wind loads predicted in wind tunnel testing.
Hailed by critics as the most innovative new high rise in Boston, the project is a unique complement to the city skyline that expresses the character and creative force of the institution it serves.