Full-color scans were registered as both individual floor plans and as an overall combined point cloud to provide design teams with options to view the data.
Subsequent scans captured pre- and post-demolition to further aid in the design process. Additionally, a scan during mid-construction allowed a streamlined requested redesign of the area around a new communicating stair. A final post-construction scan helped with accurate close-out and serves as high-value, easily accessible as-built documentation for the owner.
For ease of use, point clouds were created in a variety of file formats so that the owner can review the information using preferred or varying software.
Modern offices
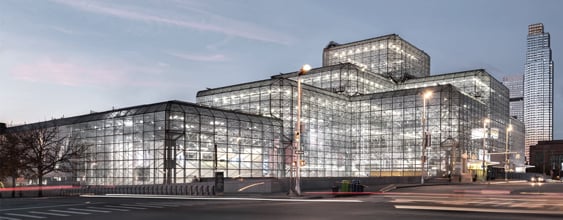
We provided mechanical, electrical and plumbing engineering, along with fire and life safety design, for the open workplace. Modern amenities include an executive suite, private offices and a striking three-story interconnecting staircase. Support areas such as conference rooms and a community hub with coffee bar enhance the dynamic office space located on the Hudson River.