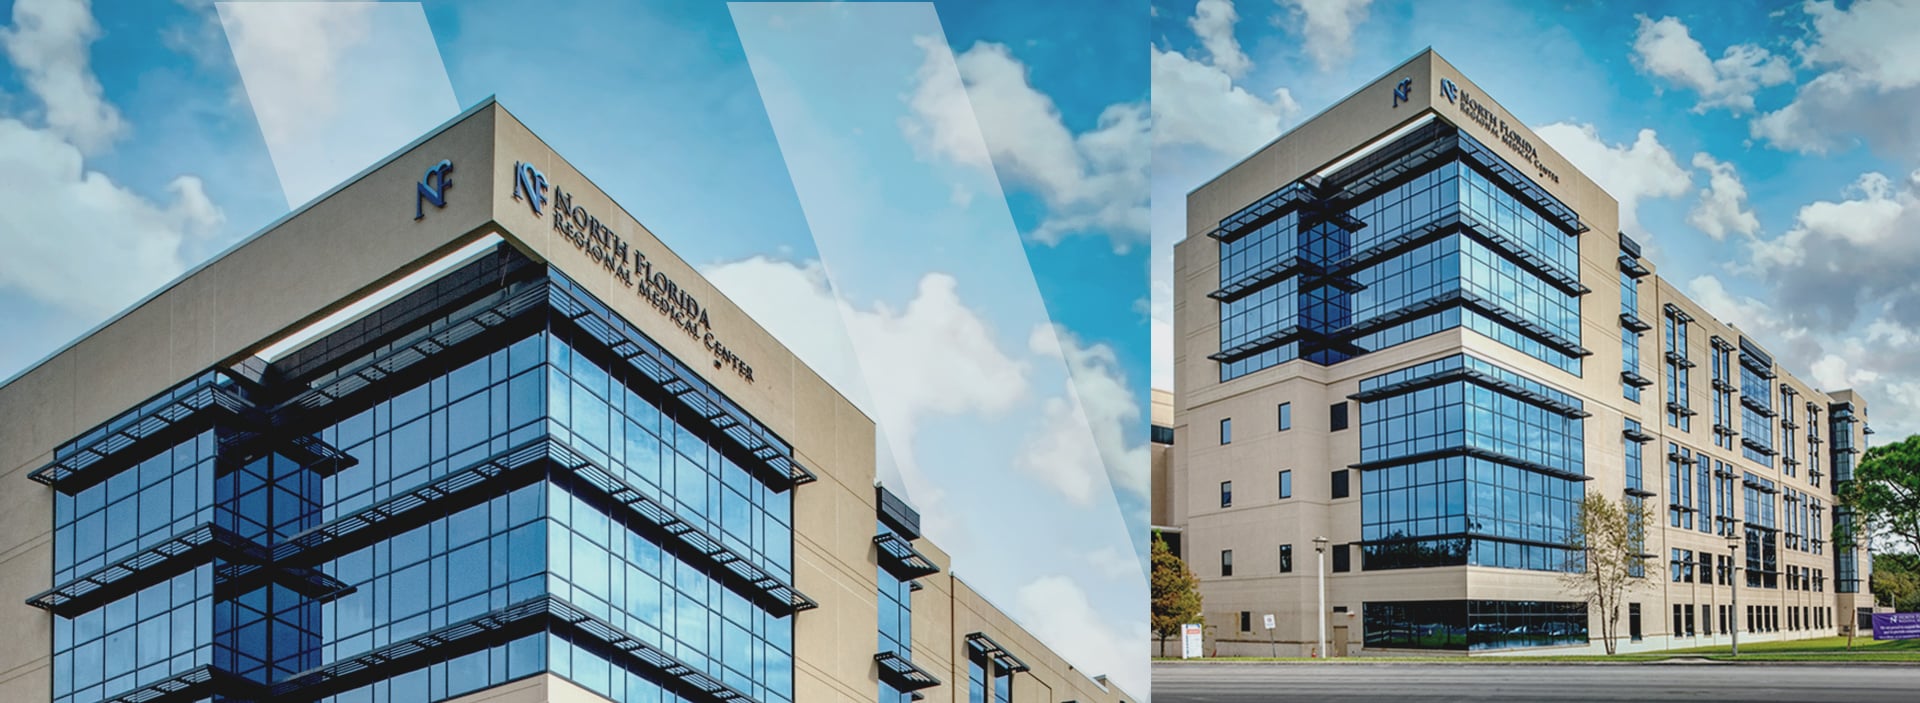
Completing the three-story vertical expansion of the North Florida Regional Medical Center without disrupting the active medical facility below posed enough complex construction challenges without the addition of a global health pandemic that hit as the project entered the home stretch.
But that was the situation the project team faced last spring while construction above the four-story South Tower for the Gainesville, Florida medical center neared completion. Completing it safely, on time and without disrupting critical health care within the facility were all paramount considerations that factored into everything the project team did.
“Early in the pandemic a strategic slowdown was implemented by the owner in response,” said Nathan Boepple, project manager for WSP USA. “However, as the pandemic continued to evolve and the need for additional beds was identified, a plan to bring them online as quickly as possible was implemented.”
As part of the design team, WSP provided mechanical, electrical and plumbing (MEP) engineering, fire protection and low-voltage power design services on behalf of HCA Healthcare (HCA), owner of the medical facility; and HKS Architects Inc.
The now completed $55 million expansion includes one floor for an 18-bed intensive care unit (ICU), and two medical/surgical patient floors that includes an additional 60 patient beds and 13 neonatal intensive care unit (NICU) beds and a nursery. Though portions of the hospital were phased into use, the project has now successfully opened.