Proposed solutions
Given the extent of water infiltration and structural deterioration, the TTC required a remedial solution that would minimize ongoing maintenance demands. Budget constraints limited the TTC’s ability to implement highly invasive repairs or conduct frequent upkeep. Therefore, any solution needed to address immediate safety concerns, protect the structural integrity of the skylight, and extend the service life of the assembly in the most cost-effective way possible, without major intervention similar to the 1990’s program.
The ideal solution would provide a durable barrier against water infiltration, slow down the rate of structural deterioration, and address the water leakage, managing the potential public safety hazards caused by slippery conditions on the platform. Additionally, upgrades to the access system, and safe access onto the precast shelter roof, and along the length of skylight, were necessary to ensure that future maintenance could be conducted more safely and efficiently.
The design approach, created by the WSP in Canada team, was to prioritize both functionality and aesthetic preservation, focusing on enhancing skylight water management while minimizing disruption to transit operations.
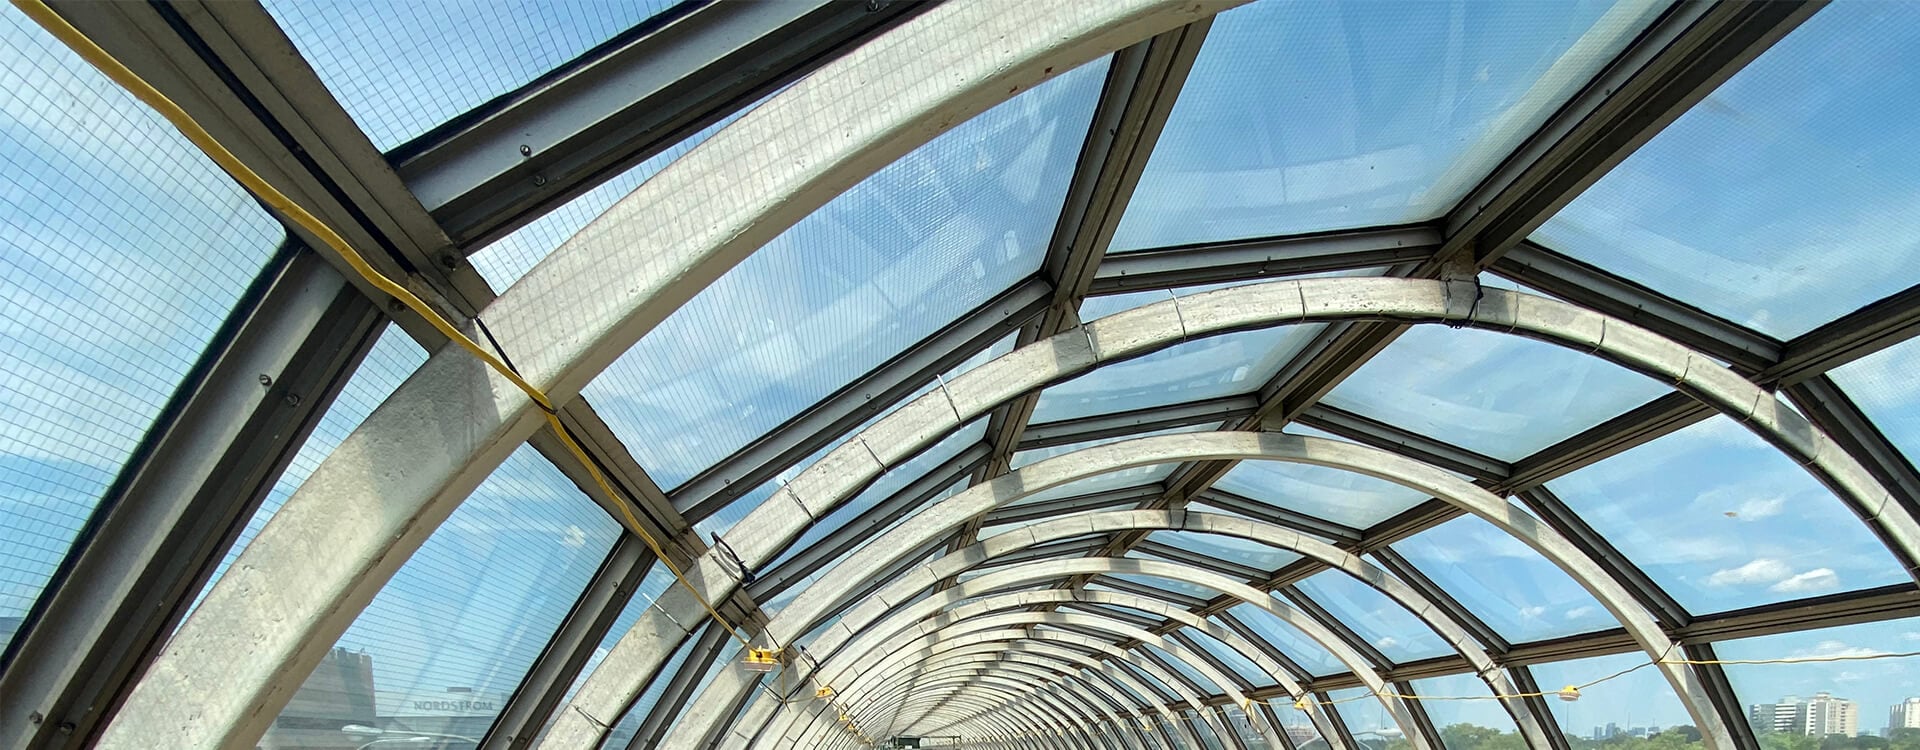
Central to the waterproofing strategy was the installation of continuous silicone strips at the majority of exterior joints. The silicone strips were applied to both the existing expansion joints and other problem areas where water leakage had been most persistent. At expansion joints, the new design kept the existing membranes in place, with backer rods and additional silicone membranes incorporated within the drainage track to create a multi-layered defence system. Stainless steel caps were installed over the membranes to ensure a robust and long-lasting barrier, directing water to the drainage channels at the base of the skylight.
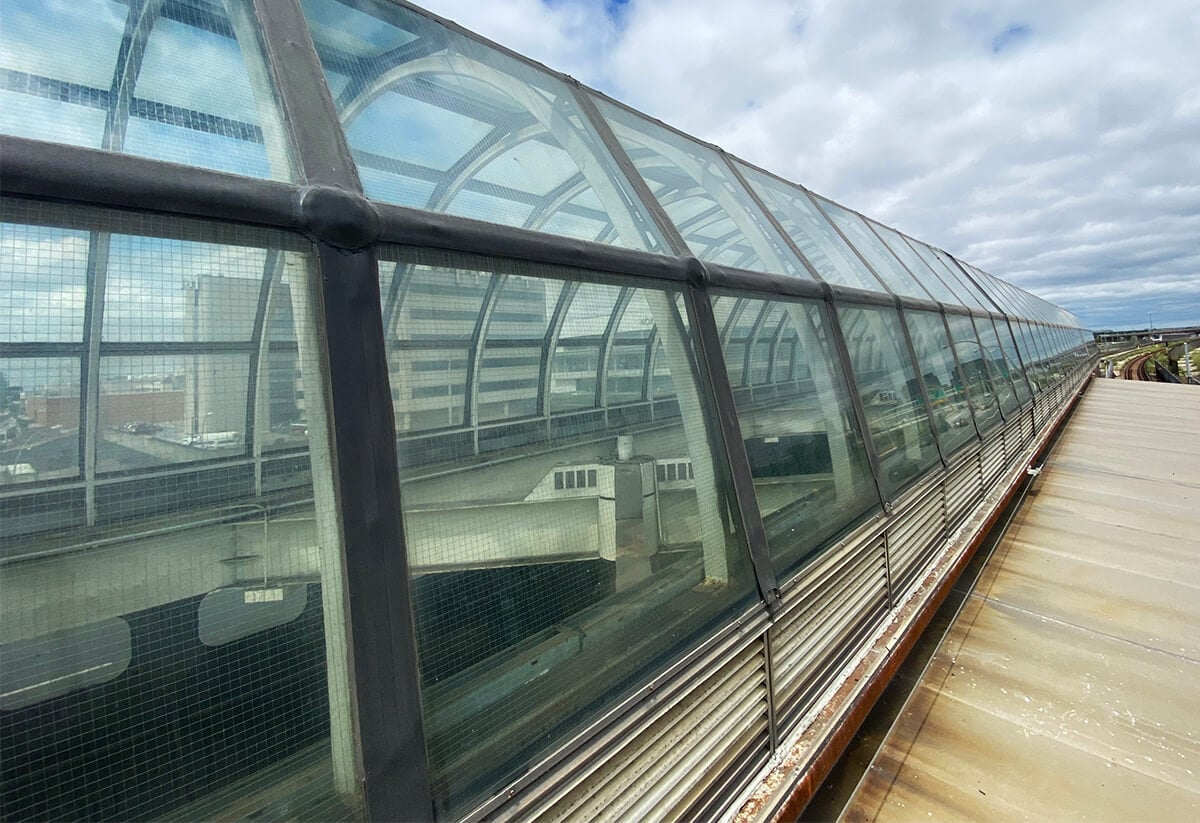
New louvres were installed along the shelter, incorporating a self-adhering membrane to create a continuous barrier against water backflow. The membrane was applied beneath the louvre, terminating on a steel angle upturn, ensuring that any water that passed beneath the louvre would be redirected outside the structure, rather than back into the skylight system. A new sloped metal pan flashing was also installed between the louvre posts to capture water that might bypass the louvres. This flashing extended beneath the louvre, ensuring any water that would have been siphoned into the skylight by the piston effect was directed away from the structure. Additionally, sealant was applied at the base of each louvre to ensure a tight, leak-free seal against the flashing, and drain holes were incorporated into the system to allow for any trapped water to be efficiently expelled. The inner and outer louver head flashings were replaced to ensure a secure and continuous seal around the entire perimeter of the louver assembly.
To support ongoing maintenance efforts, the access systems within Yorkdale Station were modernized with the introduction of four access hatches to the precast shelter, accessible from the interior A-frame platform. Safety features, such as horizontal lifelines, were added to improve the safety and usability of these systems, allowing TTC personnel to access hard-to-reach sections of the skylight for cleaning and minor repairs with greater ease and reliability. In addition, the existing interior moving platform and exterior ladder systems were repaired and recertified.