Arts Center’s One-of-a-Kind Design Celebrates the ‘Spirit of Innovation’
How the Lindemann Performing Arts Center at Brown University made headlines in 2023 and why its visually stunning features—like a ‘floating’ lobby—are turning heads.
map marker
United States
|
Wednesday, January 24, 2024
Reading Time :
4:30 minutes
The eye-popping design of the new Lindemann Performing Arts Center is in the middle of a yearlong celebration of its opening at the heart of Brown’s campus on College Hill in Providence, Rhode Island.
The 101,000-square-foot structure, which officially opened its doors in late October and includes a main performance hall, practice rooms, and rehearsal areas that can also serve as performance spaces, is drawing interest worldwide for its intriguing design and groundbreaking features.
“From the outset, we knew this building would be unique in the world,” said David Odeh, principal at Odeh Engineers, a member of WSP, who served as structural engineer of record on the project. Odeh collaborated with notable architecture firms REX, instrumental in the vision for the floating lobby, as well as MKA—which focused primarily on design of the stagehouse.
“Our goal, from the beginning, was to create and deliver a shared vision of something that celebrated both Brown and the arts, as well as the university’s spirit of innovation, creativity and desire to do new things,” he said. “Incorporating unique design elements that would draw interest from the campus, patrons and the community alike was foundational to our work.”
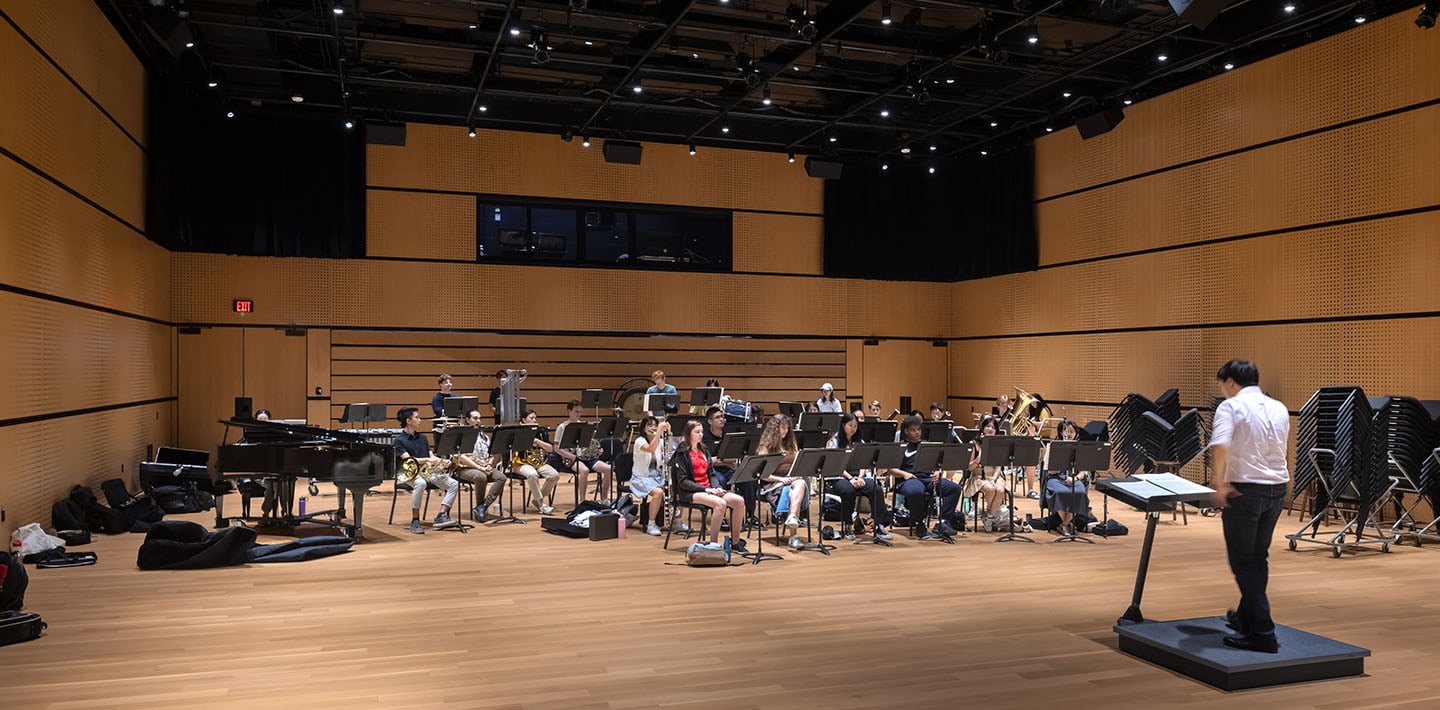
The intimacy of the Lindemann Center is uncommon for a venue that can accommodate a full ensemble like the Brown University Orchestra. (2023 IWAN BANN)
Engaging Design, Inside and Out
The Lindemann project team sought a sleek, modern and aesthetically appealing design that would enable people outside the building to engage with the structure while, at the same time, ensuring that the superior acoustics of performances within the building weren’t negatively impacted by sounds from outdoors.
“Consider all the well-known performing arts facilities around the world,” Odeh said. “If you stand outside them, you can’t see what’s going on inside. That’s by design, because the intent is to separate the two environments acoustically, but it results in buildings that are somewhat blocky.”
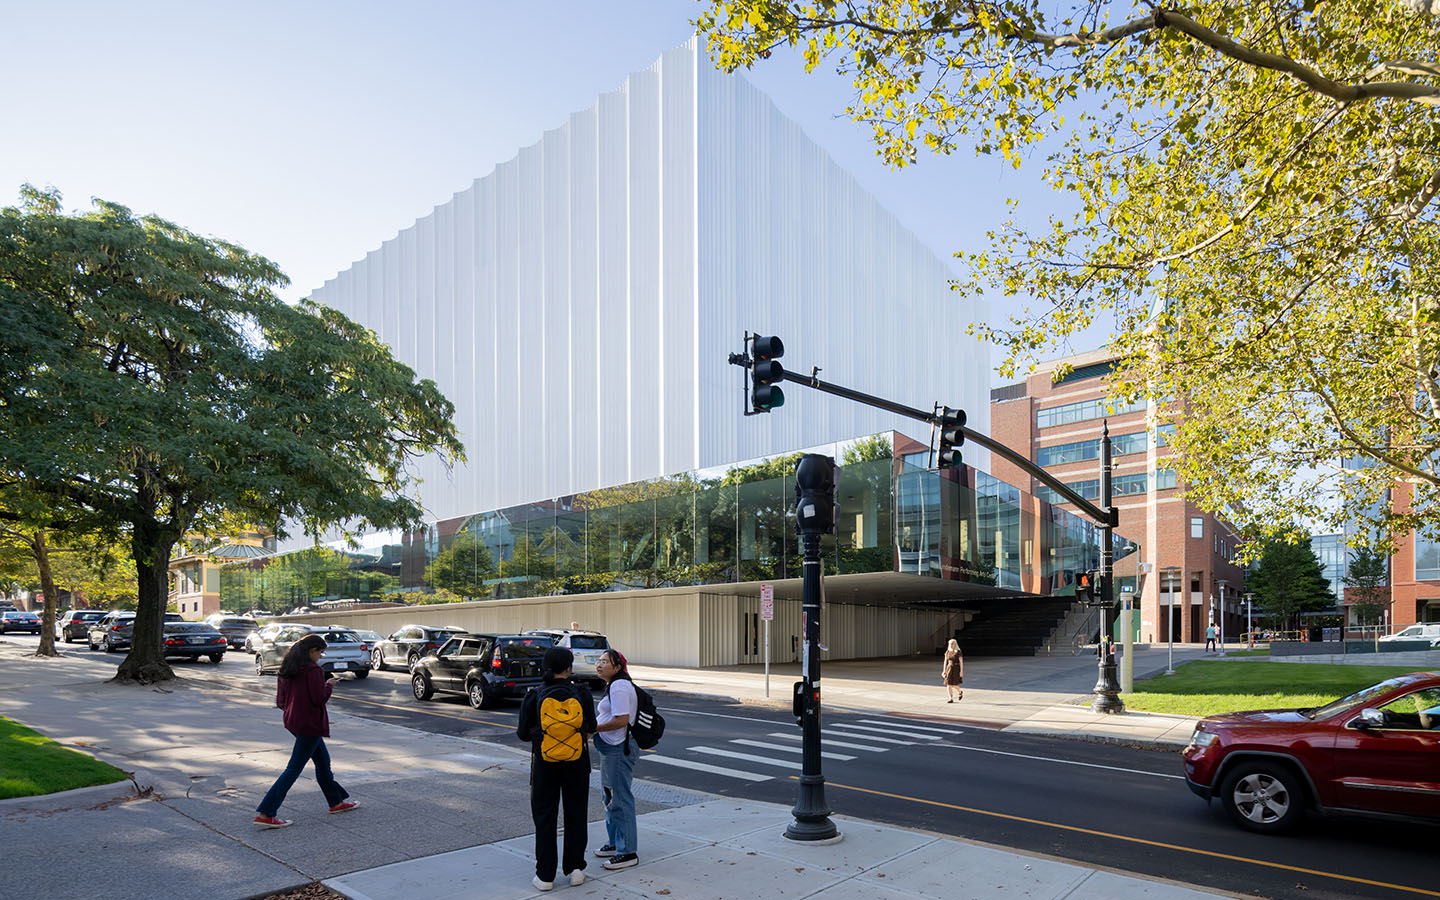
The solution was to create a transparent ribbon of windows around the main performance hall and lobby. This approach required new technological innovations to meet the acoustic needs of the space and a structural engineering challenge to hold up the roof without blocking the windows with columns or walls.
While thick glass is acoustically resilient, it’s unable to support the weight of a large structure like the Lindemann. Therefore, the structural engineers devised a long span steel belt truss system supported only at the four corners of the building. Because of this elegant design, the building appears to float above the ribbon of vision glass.
The Lindemann project team sought a sleek, modern and aesthetically appealing design that would enable people outside the building to engage with the structure. (2023 IWAN BANN)
Structural Magic
One of the ideas REX created was a concept to cantilever the all-glass lobby to better connect with the popular public space outside the building.
“The first time they showed us the concept, we thought there was a mistake, because there were no columns under that part of the building,” said Odeh.
But the architect told the team there was no mistake, it was just levitating. Then they asked if it could be done.
“I personally think it’s one of the great achievements of this project,” Odeh said. “All of the structural elements of the lobby – the columns, floor beams, framing, and the roof – work together to hold it up in space. It’s structural magic and I think it’s one of the few that have ever been built.”
The effort resulted in a unique exterior which gives the lobby the appearance of being a floating glass box, achieving the architect’s ambitious vision.
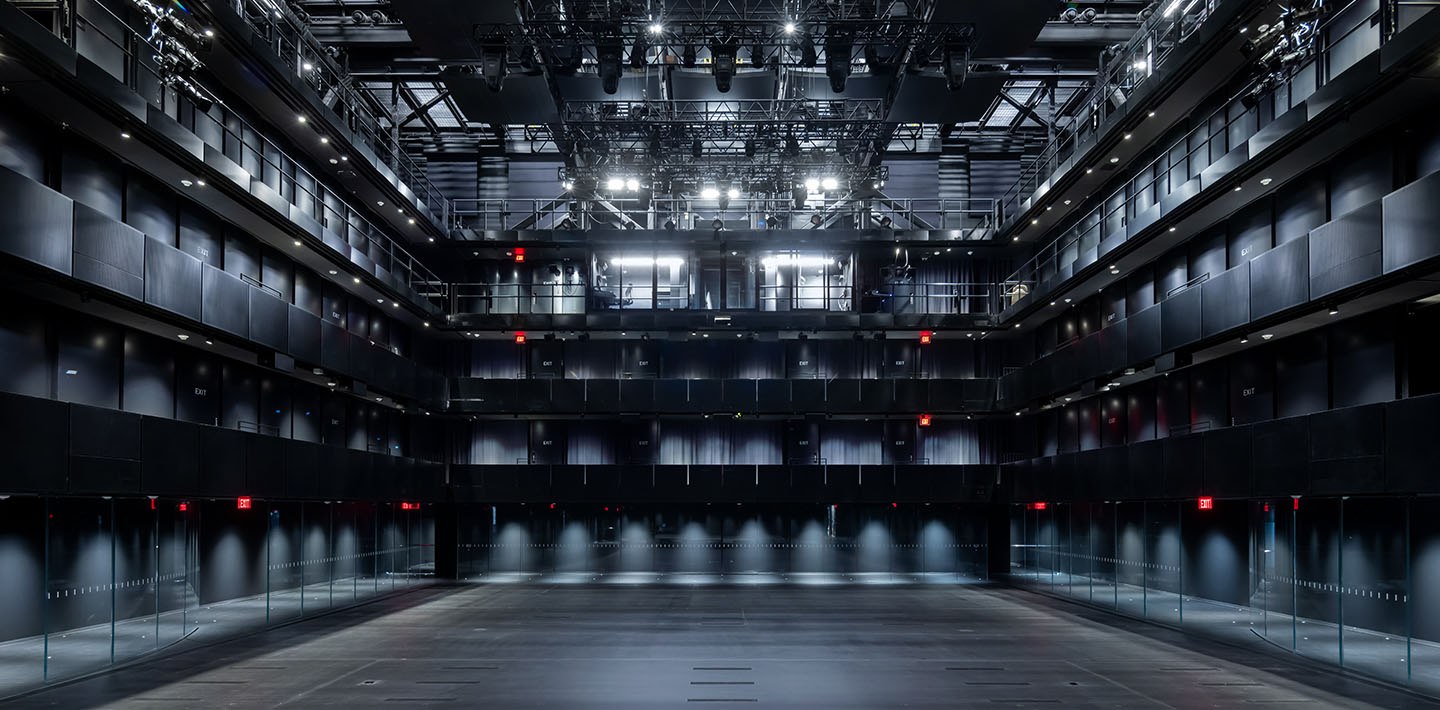
The main performance hall uses mechanized systems to transform the space into five completely different stage and audience configurations. (2023 IWAN BANN)
Focused on Flexibility
A key challenge the design team faced was to accommodate the numerous program requirements for the Lindemann within very limited space and zoning height restrictions. These site limitations drove an early decision to place much of the space in a deep basement under the main performance hall.
Even with this extra below grade space for practice rooms, classrooms, offices and sprung floors for dance studios, another challenge remained: How could the main performance hall serve Brown’s changing needs both now and in the future?
The goal of the project team was to build something that was reconfigurable, utilizing yet another leap in technology and theater design.
The solution, which speaks to the creativity of the university, involves mechanized systems able to transform the space into five completely different stage and audience configurations: a 625-seat symphony orchestra hall; a 325-seat proscenium theater; a 450-seat recital hall; a column-free, flat-floor configuration; and an experimental media cube.
To facilitate those configurations, the design team invented a new performance space typology where all six surfaces of the hall – the floor, ceiling and four walls – modulate physically and/or acoustically through automated and manually-assisted equipment, including movable gantries, retractable acoustic curtains, stage lifts and seating wagons.
The result is a performance space where the orchestra pit can be lowered into the basement, the seating can be automatically relocated and the ceiling can be moved and changed to optimize acoustics for a wide range of performances.
The balconies are also suspended from the roof and can move back and forth on gantries to reduce or increase the size of the performance space in the main hall.
Brown’s performing arts center is also one of the only above grade-below grade structures to be acoustically isolated in a way that enables multiple events to be held at the same time.
“While all of these capabilities exist elsewhere, our project team understood that the Lindemann would be the only building in the world that combined them all together under one roof,” Odeh said.
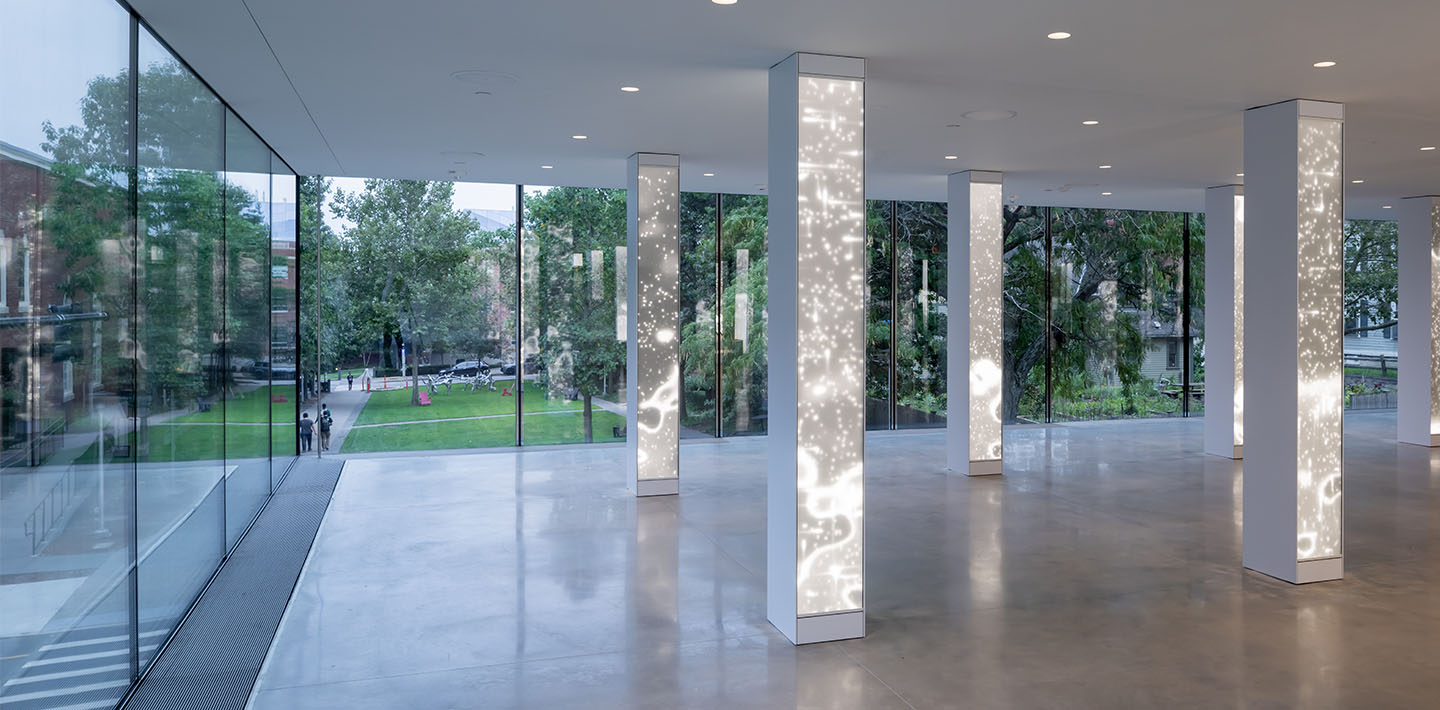
Structural columns become art in the lobby through a dynamic light installation meant to activate and embody the space’s creativity. (2023 IWAN BANN)