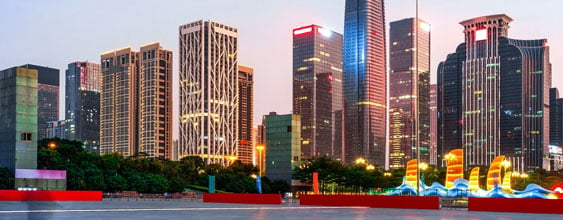
Paddington Square has transformed the area around world-famous Paddington Station into a vibrant new quarter for both local people and visitors – providing the perfect welcome to London.
Location
- London, United Kingdom
Client
- Developed by Sellar on behalf of Great Western Developments Limited
Architect
- Renzo Piano Building Workshop/ Adamsons Associates International (AAI)
Project Status
- Completed in 2024
Accreditations
- BREEAM ‘Excellent’ rating, WiredScore 'Platinum' rating


Retail, leisure & wellbeing space
80,000sq ft
High tech office space
350,000sq ft
Glazing transparency gain
80%
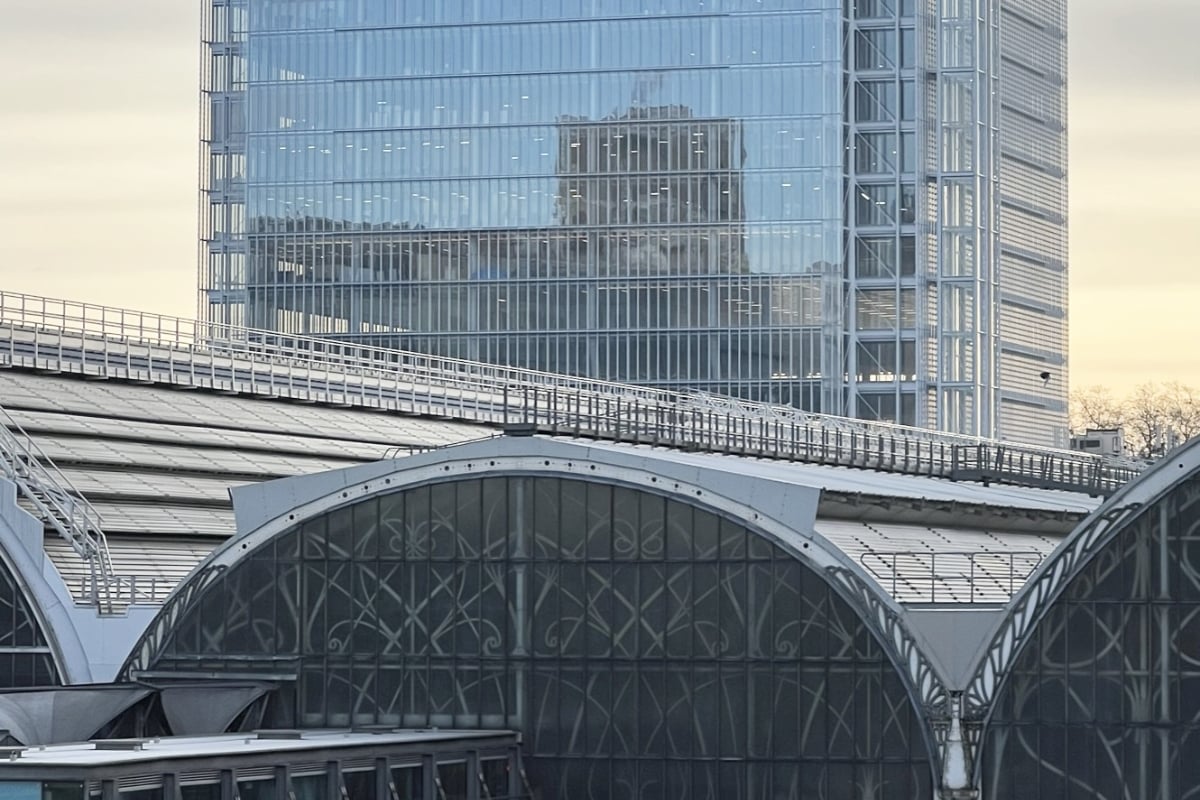

Structure designed to ‘float’ above the ground
- Facade under the building set back to maximise open public spaces.

Spaces filled with natural light even when the weather is overcast
- Low-iron glass laminated with an ultra clear interlayer for a flat, transparent facade.

A comfortable environment for building users
- BMS-controlled blinds in the double-skin facade open and close automatically.