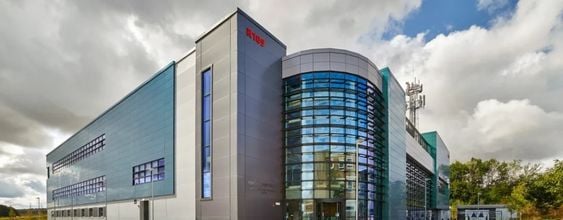
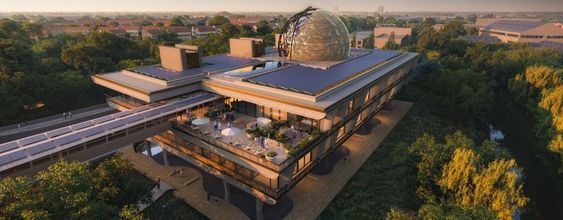
With many components feeding into the project design, our team saw an opportunity to improve derisking and simplify complex information with first-of-a-kind, immersive visualisations. These digital solutions played an integral role in streamlining the construction programme as well as securing approval of the planning application and broader stakeholder support.
Our Visualisation Lead, Benjamin O’Connor says: “Given how big and complex this project is, we used 3D visualisations and VR models to create immersive walkthroughs of both the current and future site. This helped various stakeholders to clearly understand its transformation into a world-class biosecurity facility. We also used interactive 4D models to spot potential risks early on, making sure they were addressed in the design ahead of construction to avoid any costly issues.”
Additionally, digital systems have been proposed to capture and monitor live data on building usage, optimising building operations, energy consumption and occupant comfort. This includes a facility-wide analytics platform that can manage demand-based controls and feedback sensors. We’re also looking at integrating other systems, such as computer-aided facilities management, vertical transport and lighting system management to further enhance building efficiencies.