CLIENT BRIEF/PROJECT CHALLENGES
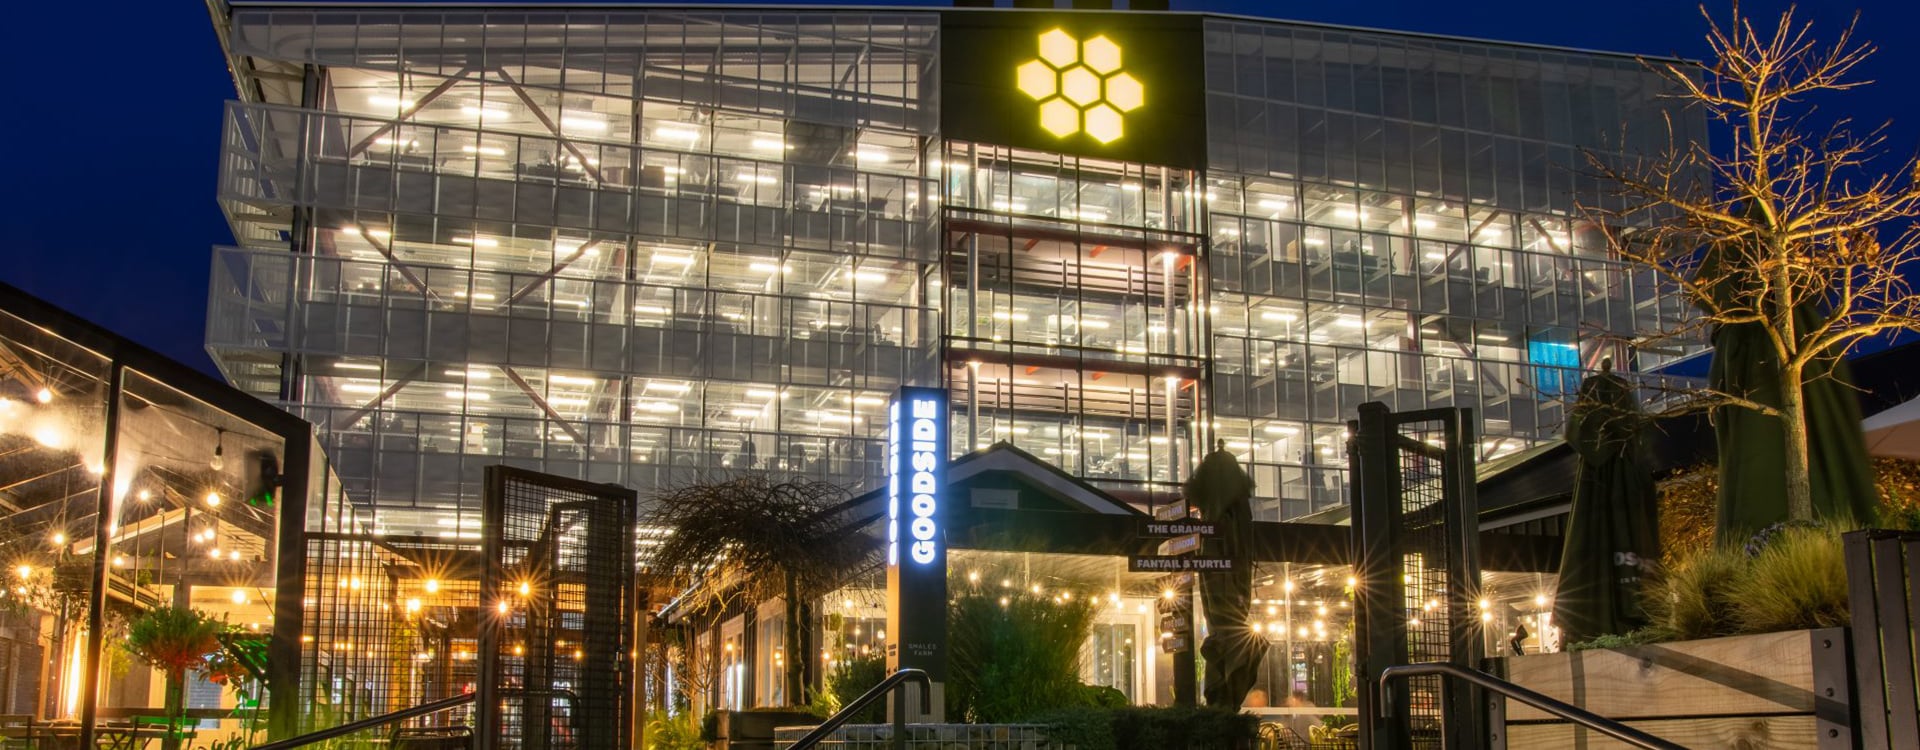
Originally, the space was designed to be very open with no walls, but as the operational functions started to evolve the designers saw the need for walls and partitioned spaces.
OUR SOLUTION
Floors have been designed for complete flexibility with re-locatable walls located around the perimeter. The addition of walls required our lighting experts to reconsider the original lighting layout and dynamic.
OUTCOME/CLIENT BENEFITS
The way in which these have been designed still allows the building to feel very spacious, open and collaborative.
KEY FACTS
The architects didn’t want linear lights, however, the building did require asymmetric, linear lighting outputs. The solution stemmed from a box of scattered matches. The architects spilt a box of matches across the floor plans. Where the matches fell, on top of one another or standalone, originated inspiration for the lighting design in the building. The building has 6 x higher fresh air rates than required by the building code. It is the largest purpose built, co-working space in the Southern Hemisphere. #1 –Rated-Seven Green Star Building in NZ to date.
AWARDS
- In-Office Award at the World Architecture Festival (WAF)
- The Interior Awards (NZ) Supreme Awards
- The Interior Awards (NZ) Workplace Award
- The New Zealand Institute of Architects Interior Awards
- The NZ Property Industry Excellence Award for the Commercial Office Category
- Property Council New Zealand Merit Award for Retail Developments