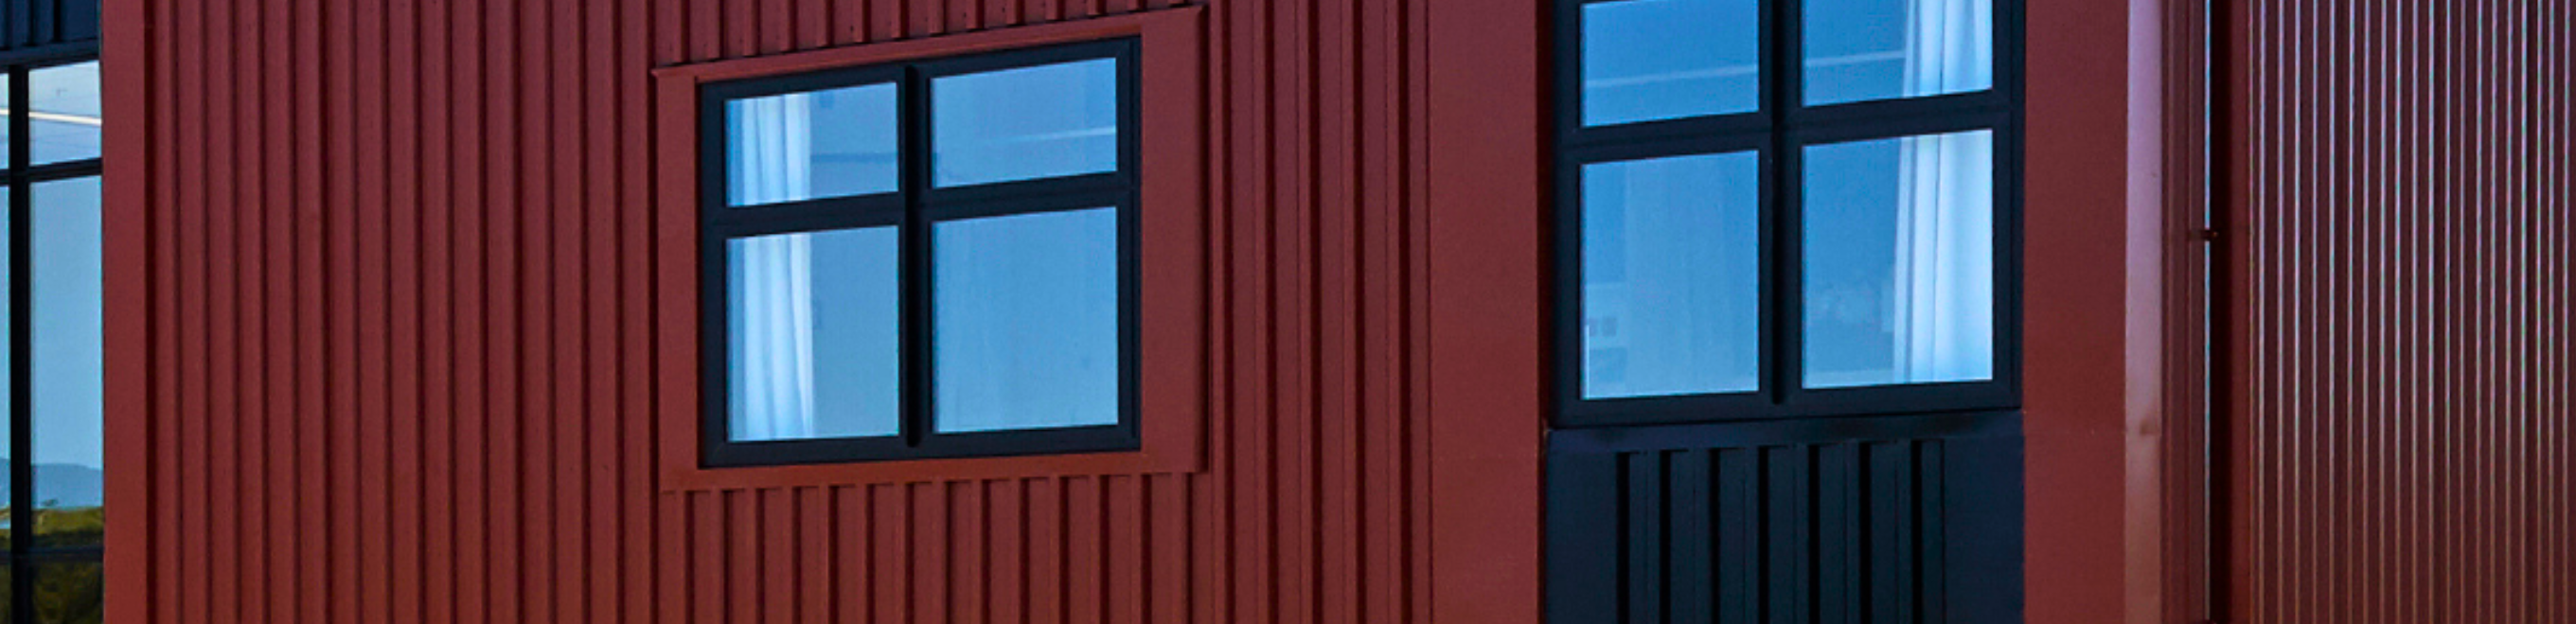
The existing hospital is located on a pre-1920s building site in Kawakawa, providing comprehensive medical, maternity, paediatric and community health services to the community. Te Whatu Ora was looking for the new facility to meet modern models of care and clinical standards. The remote location and limited budget required an innovative and cost-efficient approach to the design.
WSP Solution
WSP helped Te Whatu Ora to evaluate various options, from an adaptive reuse of the existing facilities to a new build. After completing a thorough feasibility study, including an intensive consultation with the clinical users and the board’s facility management team, we recommended partial demolition with an addition of a new purpose-designed facility, linking to the existing site infrastructure.
To maximise value, we involved contractors early in the process, closely considering the options for building form, services strategies, construction methodology, and materials. Our design for the Accident and Medical Centre, a new two-storey building, incorporates various access points to the existing hospital building.
The accident and medical department, including x-ray and consultation facilities, is located on the ground floor and a 20-bed in-patient ward is on the upper floor. Due to our in-depth consideration of available options and early contractor involvement in the design process, the project was delivered on time and to budget, achieving a high level of satisfaction from the client and local community.