The Panmure Interchange is an excellent example of community-influenced design. From a technically challenging brief comes an effective and well-used public transport asset.
The Panmure Interchange is part of a wider transport project called the Auckland Manukau Eastern Transport Initiative (AMETI). The train station and surrounds are one of the first steps in the AMETI project that aims to reduce congestion, improve transport options and unlock the area’s potential.
The Panmure Interchange comprises a series of infrastructure elements, including new roads, bridges and a tunnel. There are also new plazas, and a bus station as well as the transformed train station. A mixture of urban components and an evolving and technically demanding brief presented multiple challenges to our design team.
With overall project and design management, WSP Architecture, Structure, Geotech, Environmental and Mechanical and Electrical worked together with sub-consultants Beca, Mott MacDonald, and Parsons Brinckerhoff to deliver the project.
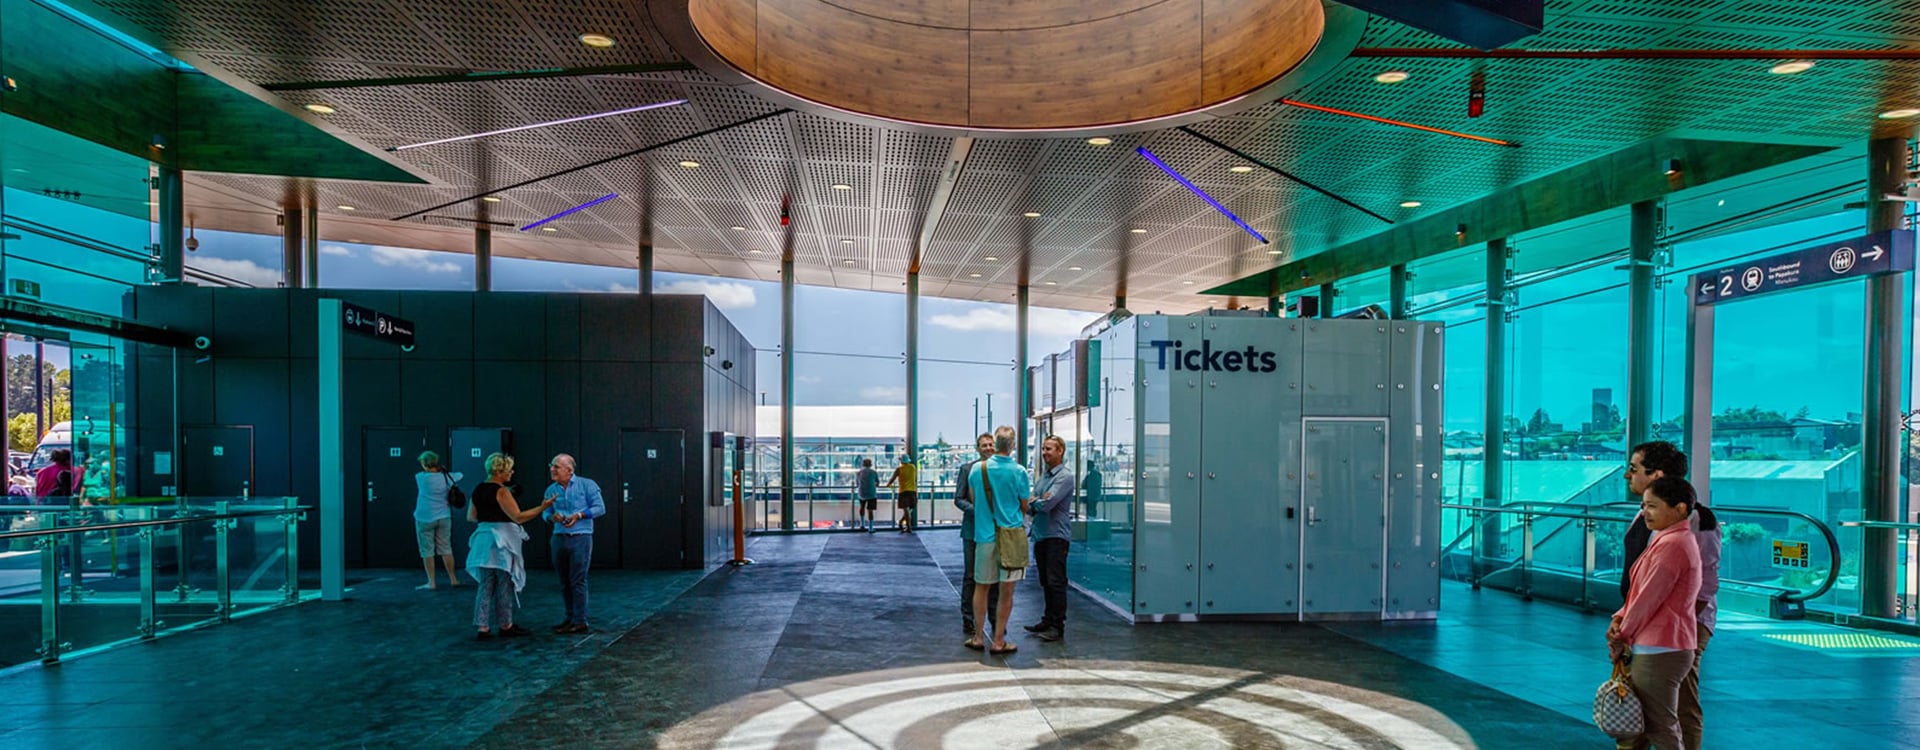
Panmure Interchange is a now a distinctive, light-filled space that offers passengers faster and more reliable travel times. It will be the gateway to Auckland’s newest high frequency busway – the Southeastern Busway between Panmure, Pakuranga and Botany (due for completion 2028) – further connecting the eastern suburbs with the rest of Auckland and reducing congestion.
The interchange recognises and celebrates Panmure’s identity. Once home to one of the most prosperous Maori settlements in Auckland, the dominant landmark of Mt Wellington is visible throughout Panmure. To acknowledge and respect this, the Panmure Interchange design is highly transparent, opening the views to the volcanic cone. The volcanic cone is further reflected through the building roof form and two translucent green atriums that symbolise an underground world. Basalt stone was used throughout to reference the volcanic rock formations found on site.
Community engagement was essential throughout this project. We ensured that multiple groups were consulted and participated throughout the design phase. One of the most successful elements from this process is the inclusion of the historical landmark compass in the concourse building.
This dramatic feature was developed in conjunction with architects representing the iwi groups. The compass not only highlights earth and water geographic references, but also provides glimpses of the rich history of the area including Maori legend. Depicted on the concourse and station plaza floor pattern is the ancient portage route where canoes were conveyed between harbours.
The interchange has been futureproofed, with high quality materials including timber, stainless steel and glass setting the foundations for future development.