Future Ready buildings

Strategies for reducing embodied carbon in design, construction and operations

Repurpose or reuse instead of rebuild

The most obvious starting point is to repurpose or reuse existing or heritage buildings as this avoids unnecessary carbon emissions and preserves the fabric of our towns and cities. It’s not always easy to achieve, however we must reimagine buildings for a Net Zero future. 

Take car parks for example – how do we repurpose and future-proof parking structures as fewer commuters drive to our cities? 

Ross Harvey, WSP’s Director of Property Structures in NSW, provides insights into a Future Ready commuter car park and the imperative for their adaptive reuse, and ways in which they can support changing travel behaviours, new mobility and community needs. 


“Cities in Australia and around the world are being disrupted,” says Ross. “Requirements for land-use are evolving while socioeconomic and technological trends are reshaping the need for parking." 


“The prevalence of electric cars, , autonomous vehicles, bicycles, electric scooters, ride hailing/sharing and microtransit – as well as increasing investment in public transport – are leading to a reduction in private vehicle ownership and ultimately less need for parking spaces.

“Add COVID-19 to the mix, and we are seeing more people walking or riding to work and fewer people occupying offices full-time, particularly as acceptance for remote and flexible working has increased.”

There are already many examples in our cities of parking structures being repurposed to other uses.

On George Street in Sydney’s CBD, one iconic building has transformed part of its car parking space into an urban farm complete with vegetable patches, a vertical hydroponic farm and a farm-wall. 

Another example is the Central Park Precinct in Sydney where the parking footprint was halved to accommodate car sharing as well as water recycling facilities.

Elsewhere, parking garages have been converted into apartments for owner occupiers, renters and social tenants; urban logistics hubs; data centres; warehouses; and more.

“Around the world and in Australia, WSP has played a key role in parking structures,” adds Ross. 

Our involvement in the International Terminal Carpark at the Brisbane Airport, the largest parking facility in the southern hemisphere featuring 157,000m2 with 5,300 car spaces and one of the world’s largest pieces of public art in the world is a great example. Our recommendations for future proofing the building included shopping and entertainment, aviation activities, warehousing, accommodation, education and health, vertical and intensive farming as well as other connecting transport uses.

Other projects include Prahran Square’s new 10,000m2 flexible urban parkland with two2-level 500 bay basement car park located in Stonnington, Melbourne. The ground level consists of lawn, terraces, forest and playground as well as mixed use tenancies. As part of the adaptive reuse considerations in the design, the first basement level carpark was created to allow for future alternative retail use so higher floor to floor height compared to a typical carpark has been included along with additional load capacity.

However, like any operational decision, planning for the parking structures of the future will be asset-driven and dependent on location. 

Another space that requires repurpose thinking post-Covid are our offices. It is now almost universally accepted that we are not all going back to the office, at least not full time. So, what does that mean for the proportion of commercial real estate that will be surplus to requirements?
 
In a future of hybrid working and ‘edge’ computing, we will need less city centre office space and many more centrally located data centres. So, can we reboot office buildings as data centres?

Well, given that the demands from both a structural and servicing point of view are very different, it’s definitely not just a case of swapping out desks for server racks but the future has to be about repurposing this space, because the future in this space is growing. Hany Ghaly, WSP’s Technical Director & National Team Lead for Mission Critical Facilities, says, “The Australian data centre market segment is estimated to register a Compound Annual Growth Rate of about 4.5% during the forecast period (2021 to 2026). 

“I’m excited to capture the opportunities this growth brings by working very closely with our existing and future clients to enhance the resiliency of their infrastructure.”

Despite technical challenges, there are a growing number of successful conversions. In fact, converted data centres are already a well-established feature of the Hong Kong market. 

Being small and densely populated, Hong Kong has a shortage of land supply. But then for the same reason it also has no latency problem – a boon to the city’s considerable financial services sector. Here data centres are located not in converted office blocks, but in converted warehouses. 

“Due to space constraints in the city, we have multistorey warehouses,” explains Eric Sin, an Executive Director at WSP and a specialist in data centre design. “As heavy industry has declined, these buildings have become available, and we now have government incentives to convert them to data centres.”

As operational carbon emissions come down, the embodied carbon of buildings will account for a greater proportion of the total, and this too will drive interest in reusing existing structures rather than meeting demand with new construction alone. We just need to treat existing buildings as a resource and use what’s there. 

Take 55 Southbank Boulevard for example., This was a first for Melbourne where WSP applied innovative structural engineering techniques to grow this inner city building. Transforming it from an existing six-storey building by adding a 10-storey hotel, it became one of the tallest timber building extensions in the world. By using prefabricated cross-laminated timber and adapting an existing building using Circular Economy principles, time and money were saved and the environmental impacts associated with demolition and rebuilding were minimised. This neatly takes us to the next two points. 


Use low carbon materials

The selection of low carbon materials is a critical step in reducing embodied carbon. We should consider the carbon footprint of varied materials and products, including insulation, ductwork, and equipment. 

“Using materials that have a lower carbon footprint, such as recycled steel or low carbon concrete, can significantly reduce the embodied carbon of a project,” says Arsen. “Eco ducts can help reduce the embodied carbon of HVAC systems by using materials that have lower carbon footprints than traditional materials. They can also be designed to be more energy efficient, reducing the operational carbon. Other ideas are to use low -carbon concrete mixes.”

Q Building is undeniably a building of the future. The University of Newcastle envisioned achieving a sustainable state-of-the-art building to house its creative disciplines. Using WSP’s Future Ready® framework, we provided holistic sustainability advice on waste management, solar PV system design, an innovative electrochromic façade, as well as a rainwater capture, storage, and reuse system. The key feature is the concrete core with its internal structure built using sustainably sourced, glue-laminated timber. The facility is encased in 344 Sage thermal glass panels – the largest installation of this highly technical and innovative material in the southern hemisphere. This feature will greatly impact the building’s climate and temperature moderation, where the glass tints according to the intensity of the sun and retains the design principles of openness and transparency.  


Consider circular design strategies

Circular design strategies aim to minimise waste and maximise the reuse and recycling of materials. They should be considered when specifying materials or modular equipment that can be easily disassembled and reused to reduce the embodied carbon of a project.

As referenced by Thomas Musson (Structural Engineer in WSP Netherlands), in ‘The why & the how: Designing timber buildings for disassembly’, he notes that the life expectancy of building systems varies. For example, cladding may be designed to last 20-25 years, compared to 40-50 years for the load-bearing structure within or behind it. By keeping systems separate, buildings with a shorter service life can be repaired or upgraded with low risk of damage to other building elements. Cladding should therefore be modular and connected to the structure at discrete points using easily accessible brackets or fixings; services should run in dedicated zones, avoiding integration with structural elements or screeds. This extends the lifespan of the building while ensuring that the structure is protected.

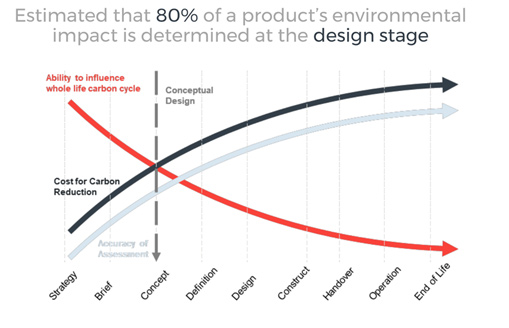
Considering circular design strategies is therefore critical in driving change to decarbonise the built environment. Figure 3 illustrates that making changes in the design stage has a bigger impact and lower cost to the project than attempting to change it later. 


Figure-3-environmental-impact-design


Figure 3: Environmental impact of design stage [3] 


Optimise system design

Optimising HVAC systems for energy efficiency can also be considered to reduce the embodied carbon of the system. This is because a more energy-efficient system can reduce the operational carbon emissions associated with the use of the HVAC system, but it can also reduce the overall embodied carbon of the system. “For example, sizing the equipment properly, reducing ductwork losses and designing for zoned heating and cooling – can all help to optimise the system for energy efficiency,” says Arsen.

Bernborough Ascot, a retirement community, is one example that demonstrates leadership in ecological sustainable design. The precinct has been designed to reduce resource consumption through on-site initiatives that will reduce energy and water bills for residents. This includes efficient HVAC systems within the retirement living apartments, designed to achieve an average NatHERS rating of 7.4 Stars.

Having secured its 6 Star Green Star Communities rating in March 2021, the precinct is set to become the most sustainable retirement community in Australia. It will be underpinned by health and wellbeing initiatives for the community to live and connect. 


Maximise structural efficiency

Known for its strength and durability, steel is one of the world's most important construction materials. The structures we see in our built environment are supported by thousands of tonnes of steel. Therefore, it has a key role to play in our 'circular economy' and transition to a low carbon built future. 

Despite steel being one of the world's most-recycled materials, shifting from a take, make and dispose model to a process that involves the reuse of steel materials still poses a challenge. WSP experts from around the world continuously share insights around how best to make sure the carbon impact of steel in built structures is within carbon limits. 

In 'Steeling ourselves for a sustainable future', Raed El Sarraf, Technical Principal for Materials and Corrosion in New Zealand, says, "You don't always have to go big, just simply tweaking here and there contributes to reducing the embodied carbon of a structure. Individually, these changes may appear miniscule, but compound these and up to 50% carbon savings can be achieved." 

“There are some important things we can do when designing with steel to make sure structures have lower ‘embodied’ and operational carbon emissions – for instance, decarbonise onsite waste, increase the opportunity to repurpose structures, reuse and recycle steel, and enhance passive insulation in buildings.” 


No matter how you look at it, decarbonising our structures will remain a major challenge. By harnessing innovations in the construction of our built environment, including with recycled and more sustainably manufactured steel, designers and engineers are well placed to deliver solutions that will drive down emissions and help lessen the impacts of climate change.


In an article titled '21st century challenges call for modern methods of construction' authored by our global leaders Tom Smith, Global Director  - Property and Buildings, Dan Hagan, Director - Structures, and Dale Sinclair, Director - Head of Digital Innovation, the power of digital innovation shines through. Modern methods of construction (MMC) hold the key to both radically improving the productivity of the construction industry, and driving out embodied carbon and waste. 

“Traditionally, construction has involved transporting many thousands of individual components to site to be assembled,” explain the authors. “Much of this work could be carried out in a factory environment instead, improving quality, safety, collaboration and productivity while reducing waste.

“MMC encompasses a wide range of new materials, methodologies and technologies. This ranges from fully furnished modules that can simply be connected together on site, to elements that are assembled as a kit of parts, to on-site 3D printing or a digital twin that contains detailed information about every single component of a built asset. Many of these ideas have been around for a while – even decades – but with advances in digital technology, we are now able to realise their full potential.” 

This opens opportunities to unlock projects that could not previously be delivered. For example, a project in London has demonstrated that using a lightweight steel-timber hybrid solution meant we could add four-storeys on top of an existing building without any additional strengthening to the existing structure or its foundations. 

Mass timber is a technology with huge potential. A comparison study for a typical office floor plate found that a steel-timber hybrid floor plate had nearly 50%  less upfront embodied carbon when compared to traditional frames in steel-composite deck and reinforced concrete. The reinforced concrete frame was also 80% heavier, increasing the size and type of foundations, and requiring five times as many deliveries to site. 


Leverage digital technologies

Building on MMCs, Arsen points out that digital technologies such as Building Information Modelling (BIM), machine learning and Lifecycle Assessment (LCA) tools are also key to decarbonisation. 

BIM can be utilised to optimise HVAC system design to lower embodied carbon, machine learning algorithms can be trained to analyse data and improve decision making, and LCA tools can help identify opportunities for reducing emissions.

For example, BIM can simulate the performance of Mechanical, Electrical, Plumbing (MEP) systems, allowing engineers to test different scenarios to optimise designs for energy efficiency and low embodied carbon. BIM can also track the carbon footprint of materials and products throughout their lifecycle, enabling designers to make informed decisions about material selection. 

In terms of machine learning, BIM can optimise the performance of MEP systems and reduce embodied carbon. For example, machine learning algorithms can be trained to analyse data from building sensors and adjust MEP systems in real-time to optimise energy efficiency and reduce carbon emissions. 

In addition, LCA tools enable designers to assess the environmental impact of materials and products throughout their lifecycle. They can evaluate the embodied carbon of varied materials and products and identify opportunities for reducing emissions. LCA tools can also be used to assess the environmental impact of unique design scenarios and guide decision-making.
 
Figure 4 below illustrates the different phases involved in the lifecycle of a construction project, which are divided into stages such as material production, transportation, construction, use, and end of life. 


Figure-4-lifecycle-stages

Figure 4: Lifecycle stages from BS (British Standard) 15978:2011 [4] 


Encourage manufacturers to innovate

Manufacturers undoubtedly play a crucial role in reducing embodied carbon in the construction industry. By developing and producing low -carbon products and materials, manufacturers can help to create a more sustainable built environment. Yes, this is true – but we also need to understand the scale of this challenge. 

Contact us

ross-harvey-wsp
Ross Harvey
Director - Structures
Australia
Show more Show less