Fostering inclusivity and accessibility
Bringing together approximately 30 community groups, clubs, and services under the one roof, the Nunawading Community Hub has created a place for people of all ages and backgrounds to enjoy and feel welcome.
The hub features 14 different-sized, multipurpose spaces that accommodate a diverse range of activities and interests, which include:
- two large, inter-connected studios with wooden sprung floors for dance activities, functions, conferences and other events
- seven multipurpose studios for art and other hands-on learning
- five rooms for meetings and classrooms for passive learning activities
- a full-size stadium with wooden sprung floor able to host competition basketball, badminton (three courts) and other recreational activities.
Guided by an environmentally sustainable design
Adopting an ESD approach, the hub delivers on the Whitehorse City Council’s aspirations for reducing carbon emissions and future energy costs, while fostering health and wellness for users.
Some of the sustainable design initiatives that will enable these outcomes include:
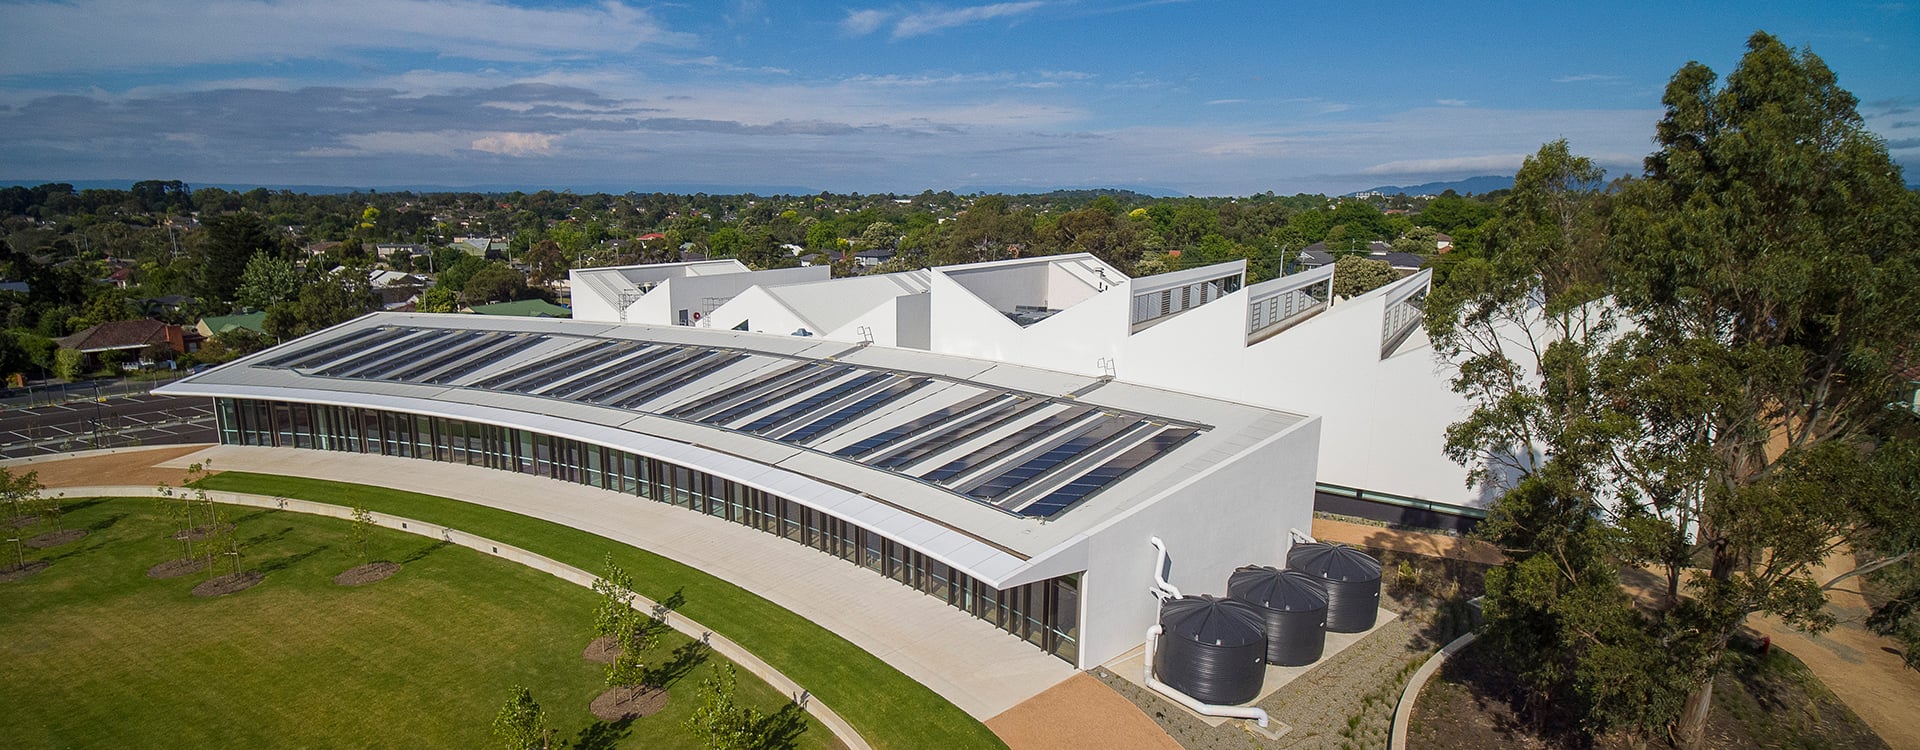
- solar renewable energy for lighting and hot water heating, with photovoltaic cells providing 76,000 kWh/Annum of energy
- rainwater harvesting that can capture, retain and reuse 836.0 KL/annum of water on site, via tanks, a syphonic drainage system, raingardens and swales
- double insulation in the roof cavity
- double-glazing and acoustic comfort
- LED lighting
- natural and durable materials, such as timbers and concrete with recycled content
- gym roof consisting of glulam timber trusses, spanning 24 metres, with a saw-tooth design to permit natural light
The Nunawading Community Hub was designed to achieve a 5-Star Green Star and As-Built rating, along with responding to the Council’s climate change adaptation plan.
Activation of the public realm
Utilising the site of the former Nunawading Primary School, the project has activated the public realm by interlinking the football oval and neighbouring Tunstall Park, to create a welcoming place for the community to meet and socialise.
The local community can enjoy open green spaces, new pedestrian and cycling paths, as well as a community garden that has been installed for future vegetable and herb planting.
The project also involved restoring the heritage building with windows and wooden flooring to match the original school building.
The Nunawading Community Hub received a Commendation in the Public Architecture Award category at the 2021 Victorian Architecture Awards.
Image credit: John Gollings Photography