Blending technology with aesthetics
Centralising over 1000 operations and administrative staff from eight different locations into one building, RMIT OurPlace@QV is spread out over 10,000m² over three floors of the existing QV building at 222 Lonsdale Street.
Our Technology Systems team designed and oversaw the delivery of Audio Visual services and workplace technology including:
- All meeting spaces have advanced Microsoft Teams hybrid meeting room solutions with one touch operations.
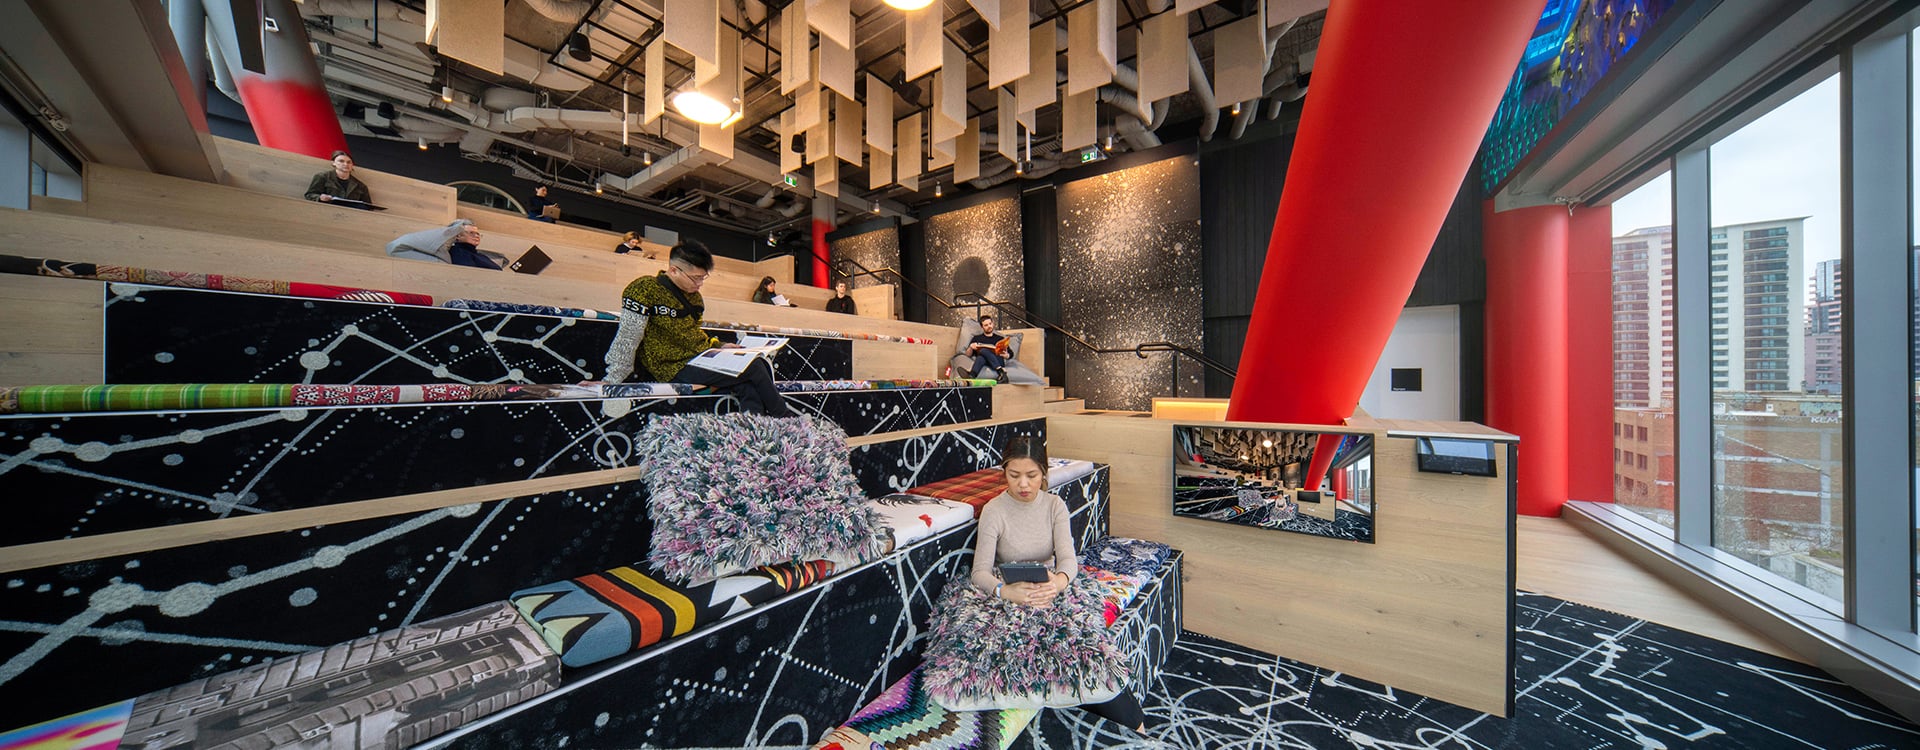
- A three-floor presentation space equipped with two 170 inch Video Walls, 98 inch flat panel display and video conferencing via multiple pan, tilt and zoom cameras. Designed for keynote presentations, training and lectures, the solution allows for real-time broadcast and streaming via online platforms such as YouTube, Vimeo and Facebook Live.
- Two multi-purpose training rooms equipped with dual projection system and videoconferencing to facilitate both classroom and remote learning. The video conferencing system includes dual camera system, with the ability to capture the audience and and presenter with AI features to enhance the immersive learning experience for remote participants.
- A specialised training and meeting room that can be taken over by the Critical Incident Management team at the touch of a button. The screens flip allows standard meeting room funtions to switch to advanced mode, which allows multiple video sources including secure CCTV footage from all RMIT campuses. There are also dedicated telecommunications lines and media feeds along with interfaces to building’s security and electronic access control system. The technology also allows for recordind of incidents, with time stamping and transcription.
- Staff breakout spaces and terrace allows allow for background audio and wireless screen sharing for ad-hoc collaborative meetings. Spaces are designed to allow staff to escape and relax in a comfortable environment and be removed form work environment. The flexible solution also allows for links to key areas such as the Nargee space and training rooms to act as overflow.
Experience based design
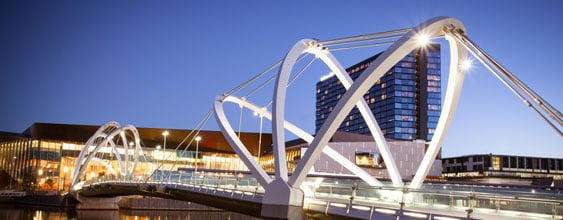
The building stands at the Melbourne Central intersection so aesthetics was paramount to all aspects of design. Placement of equipment including location of displays and speakers were considerate of the aesthetic impacts.
Extensive collaboration and workshopping were conducted to make sure the iser expereince were simple, consistent, intuitive and easy to operate. With RMIT University spread out over Melbourne’s CBD, the support team might be located offsite so it was imperative that the design took into consideration remote realtime management of technology. The Crestron XIO cloud solution allowed support staff to not only maintain and manage systems remotely, but also report on the status of each individual device and and operate them without having to physically being there.
High quality video conferencing has been enabled in all meeting spaces to allow for hybrid and collaboration between those working in the office and those working remotely.