Dominated by large, retail complexes and intense retail activity, Chatswood needed a public place devoted to creativity, learning and celebration. The Concourse project is designed to provide a central point for activity including performing arts, exhibitions and a library. The client sought an Environmentally Sustainable Design (ESD) that would result in energy and cost efficiencies and a healthier environment for occupants.
Pillars for success
WSP, particularly our specialist services teams in Visualisation and Built Ecology, provided an integrated design service to the project.
The radical and expressive architecture incorporated an inner core lined with natural timbers embraced by large stainless steel clad blades in the form of ‘petals’, drawing inspiration from the native flower that forms part of the council’s insignia.
A key component of the design was improved air quality, thermal comfort, and energy efficiency. We achieved this by using chilled beams and natural daylight among other features.
Key achievements
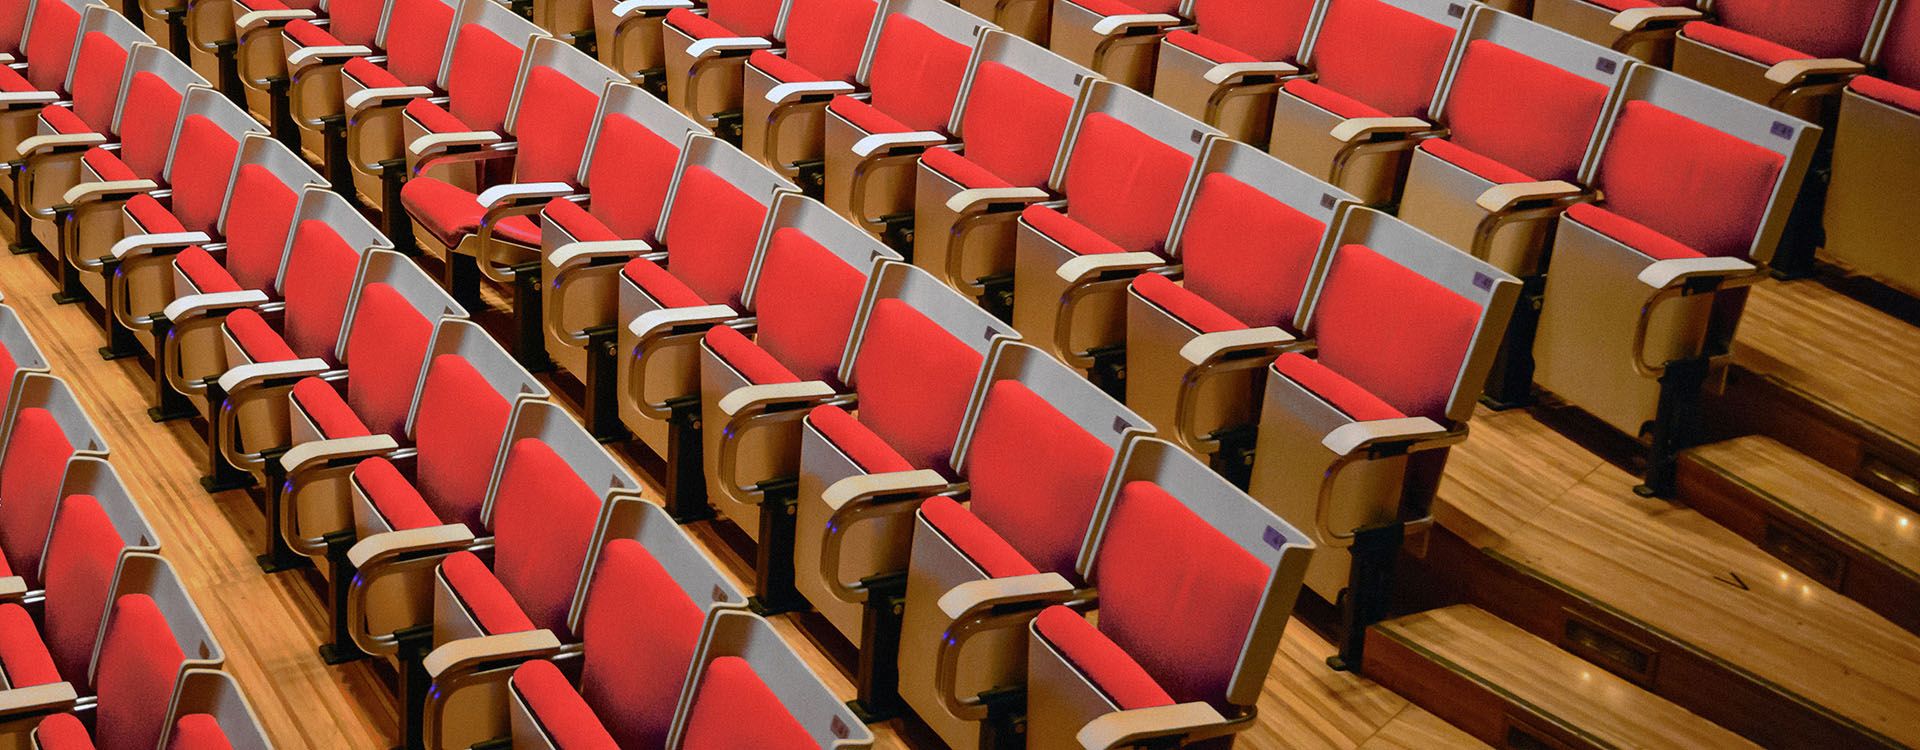
Maximum collaboration with the client and architect meant we achieved the most innovative, sustainably-focused outcome for this iconic public structure. In 2010, The Concourse was ready with significant facilities including a 1,000-seat concert hall, 500-seat theatre, exhibition hall, rehearsal spaces, visual arts space, retail tenancies and an underground 5,000 m2 public library. The project has won numerous excellence awards for its planning and design.
Most importantly, Chatswood now has a true public space that is now the focus for the community and for cultural ceremonies and events.