Image courtesy of Rail Projects Victoria
Transforming the way people move around Melbourne
The Metro Tunnel is one of Victoria’s most significant transport infrastructure projects, designed to reshape how people move across Melbourne. By creating a new rail corridor through the heart of the city, the project will deliver faster, more reliable journeys and unlock capacity across the network.
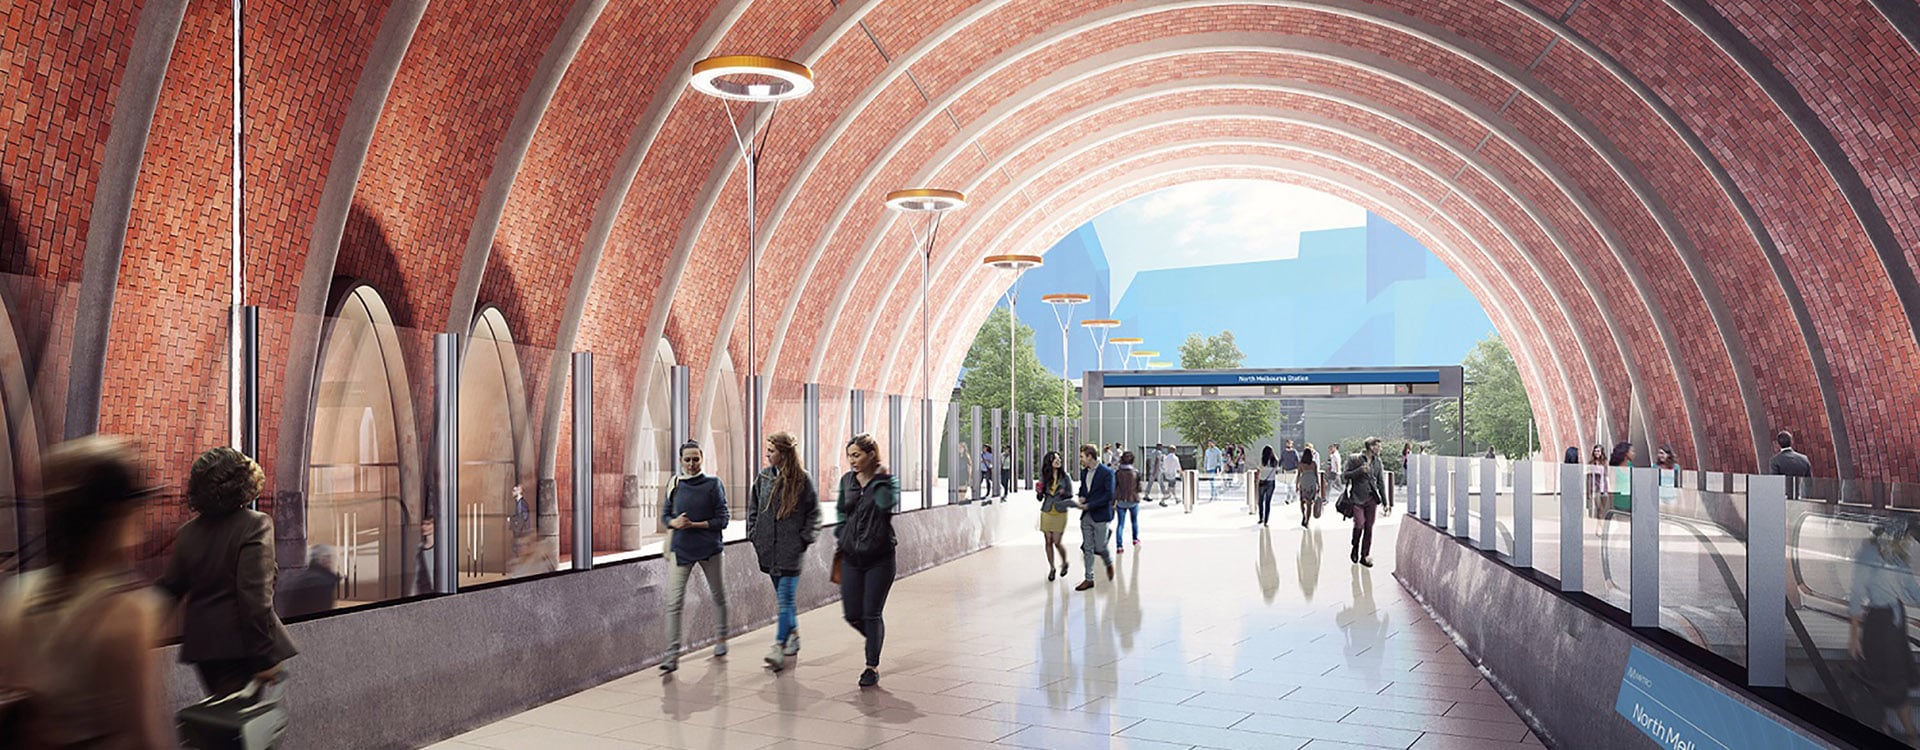
The Metro network creates an end-to-end train line from Sunbury to Cranbourne/Pakenham, with high-capacity trains, twin nine-kilometre rail tunnels and new underground stations, Arden, Parkville, and Anzac. These connect directly to the City Loop through two new CBD stations at the State Library and Town Hall.
WSP, in a design joint venture with Arcadis and Arup (AAW), worked for the Cross Yarra Partnership D&C Sub-Contractor (comprising, John Holland, Lendlease Engineering, and Bouygues Construction Australia) to deliver the tunnel, civil, structure, surface transport, and rail infrastructure, together with the mechanical, electrical and hydraulic design. WSP also delivered specialist services including digital tools, tunnel ventilation, fire and life safety, security and blast assessment, pedestrian modelling, noise and vibration, environmental and sustainability services including contaminated land management.

Meeting the challenge of tunnelling under a thriving CBD
Building the Metro Tunnel required complex engineering solutions, including:
- Managing disruption to residents, businesses and public events
- Minimising potential impacts on road traffic, pedestrians, cyclists and existing public transport
- Navigating existing underground infrastructure
- Excavating through a range of varied geological conditions
- Tunnelling under two significant waterways, the Yarra River and Moonee Ponds Creek
- Managing the removal and disposal of large amounts of excavated material and soil
Along its route, the depth of the Metro Tunnel reaches up to 40 metres under Swanston Street, at the northern edge of the CBD, where the new tunnels pass under the existing City Loop tunnels.
From the Town Hall Station under Swanston Street at Flinders Street, the tunnels will travel below the Yarra River before passing under CityLink on their way to the new Anzac Station under St Kilda Road.
To manage the impacts of the project, our Digital Solutions team helped to develop the Melbourne Liveability Monitor. This is a Cloud-based Internet of Things (IOT) monitoring platform which receives, aggregates and analyses data from sound, vibration, and air quality sensors, to enable communication with devices in the MMTEM Sensor Network. It has a streaming analytics engine, responsible for aggregating and validating telemetry, performing complex pattern analysis and forwarding results.
The Monitor helps alert managers to potential problems, keeping good relations with the many stakeholders with an interest in the ongoing project, and supporting a more sustainable city of Melbourne.
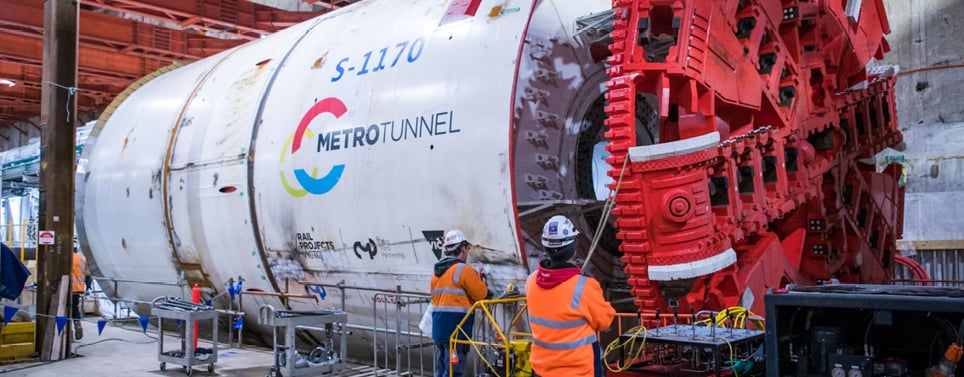
Creating space with CBD excavation
To keep Swanston Street open while the Metro Tunnel was built, access shafts up to 11 storeys deep were dug next to the new station entrances. These shafts were used to transport machinery, equipment and workers underground, so they could excavate and line the station caverns below Swanston Street.
The Metro Tunnel's two new CBD stations (State Library and Town Hall) were built as 'trinocular' caverns whereby three overlapping tunnels were mined by road headers, creating a wide-open space that allows the concourse and platforms to be integrated on a single level.
The result is a spacious station with vaulted ceilings, rather than two separate tunnels separated by a cross-passage. The total platform width at the CBD stations will be around 19 metres – some of the widest underground metro platforms in the world.