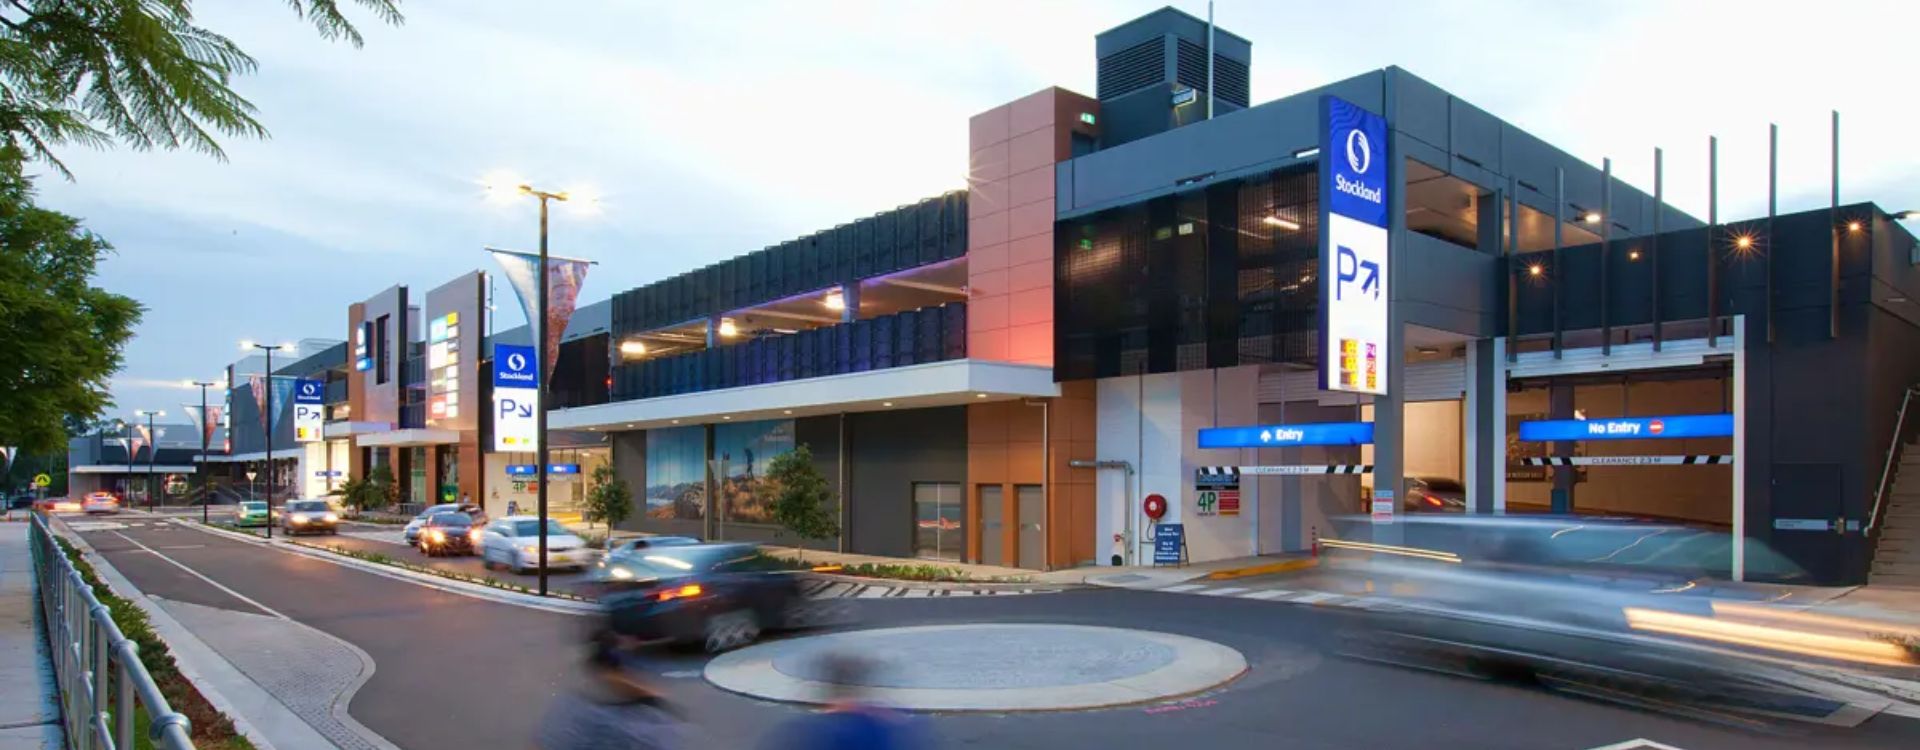
Stockland redeveloped a large portion of their shopping centre at Wetherill Park, capitalising on the significant population growth in Western Sydney over the last few decades. The $200 million redevelopment, managed by Brookfield Multiplex, involved converting existing on-grade parking into a ground floor retail level with a multistorey carpark.
The project included the construction of a purpose-built facility to house a massive Target store and many smaller speciality shops. Demolition of an existing medical centre and on-grade parking allowed space for one level of underground parking and a suspended post-tensioned concrete deck to support the new shops, covered by a large span steel roof.
*WSP (as enstruct) provided full structural engineering services for this project, including the design of the post-tensioned deck. Significant construction staging was required to keep existing tenants trading during construction while minimizing inconvenience for shoppers.
To deal with the sloping site, the mall and specialty shops were cast on a slope but set down to enable tenancies to be topped and levelled, allowing for flexibility in tenancy sizes during leasing negotiations without impacting the structural slab below.
Simple and consistent detailing, along with favourable weather conditions, enabled the project to be completed well ahead of schedule.
.jpg?h=376&iar=0&w=439&hash=13F157E0D6AD95FB6E66092B425C864A)