
WSP has designed Viv’s Place, a first of its kind, apartment building for at-risk women and children in the Melbourne suburb of Dandenong.
Creating a sense of place that nurtures community belonging and provides a safe place for everyone to thrive equally, regardless of gender, race, age or ability is the human-centred approach to inclusive design that we strive to achieve.
In Australia, family and domestic violence is the leading cause of women and children leaving their homes – with 41 per cent of those who leave requiring access to the government’s specialist homelessness services. However, these services are strained. Every year, there are 7,690 women who return to perpetrators because they have nowhere else to live.
To help address this, one of Prime Minister Anthony Albanese’s plans includes the Housing Australia Future Fund, which will see 20,000 new social housing projects in the next five years – with 4,000 of those dedicated to women and children escaping domestic violence.
As part of WSP’s Future Ready™ approach, we actively seek to support projects like Viv’s Place to help improve access for all. The approach, led by Launch Housing in partnership with ARM Architecture, used human-centred design to create a space that is primed for healing, community and connection. Australia’s philanthropic community and individual donors has been the driving force to fund the project, with the Victorian Government contributing 40 per cent to enable this initiative.
How we helped
WSP became involved after being approached by ARM Architecture to support the project’s early stages with some pro-bono work. From there, we were contracted to provide engineering services including: structural, civil, fire and façade engineering, as well as traffic planning, building services, sustainability, and waste management.
Now officially open, the apartment building can support up to 60 women and 140 children as they make a fresh start. Bevan Warner is the CEO of Launch Housing Australia, the organisation behind Viv’s Place. He says, “The building turned out just as envisaged. From the first day families move into Viv’s Place, they have a safe and permanent home to recover and rebuild as well as access to the support they need and the opportunity to put down roots and participate in the local community.
“Solutions like Viv’s Place are critical to breaking the cycle of intergenerational homelessness and giving children a better start in life. At Viv’s Place, children are supported to attend school, maintain healthy relationships with family, friends and community, and lead a happy and healthy life.”
Designing a sustainable space for long-term wellbeing
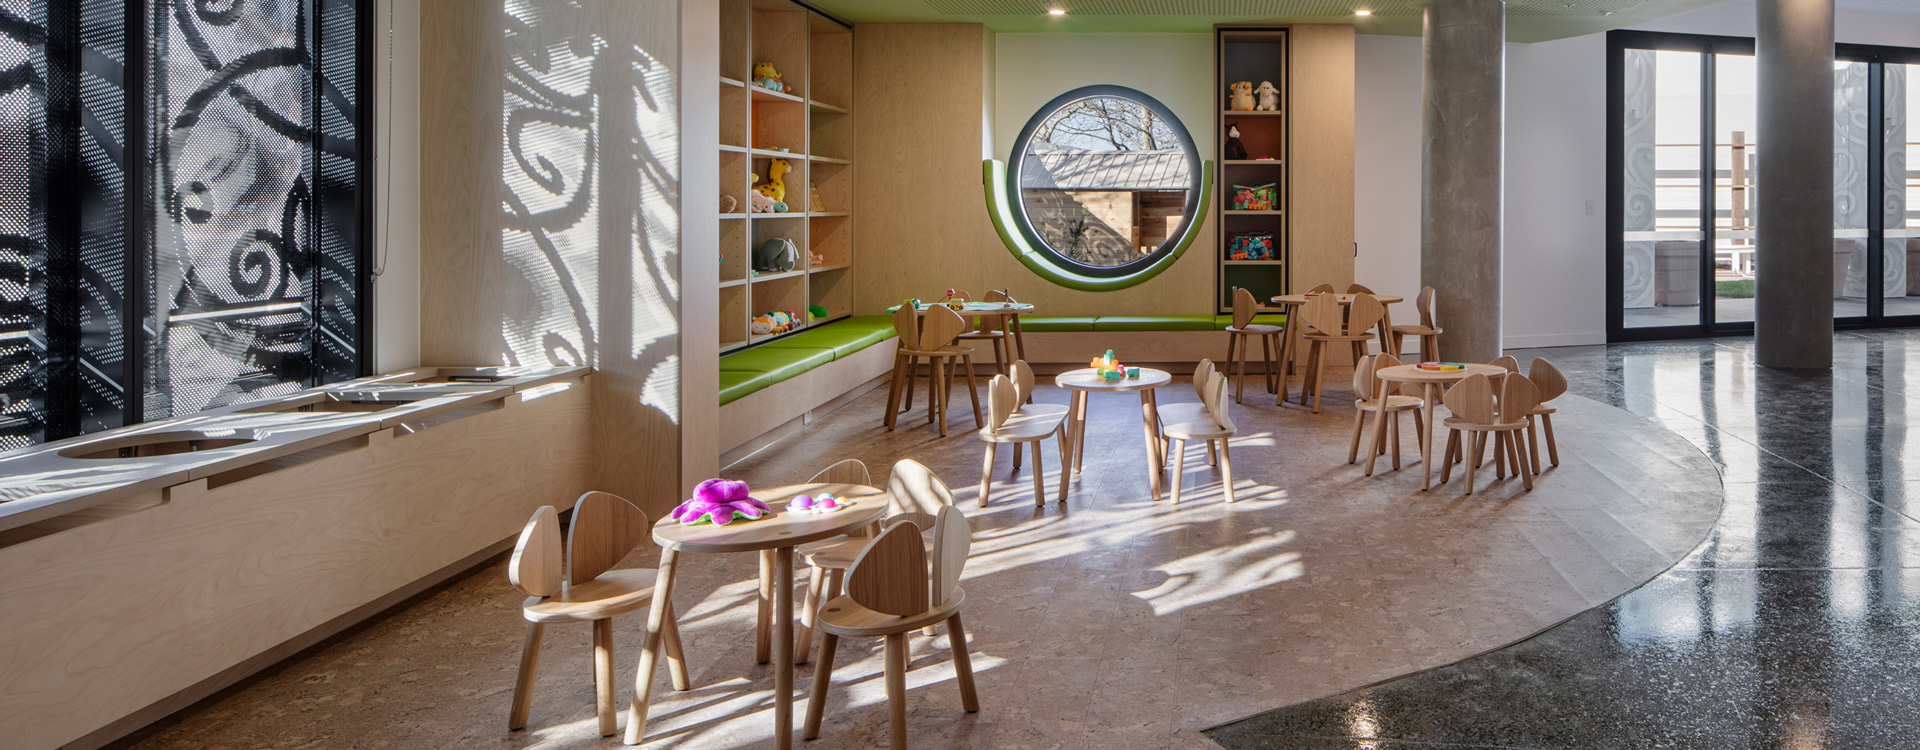
All in all, Viv’s Place has 60 apartments and facilities like a communal kitchen, communal living spaces, offices, an outdoor terrace, garden and a games area with spaces for children to play. There are also on-site educational services, as well as healthcare and legal assistance.
In developing the design, our team focused on ways to help residents maximise their comfort, health and wellbeing. In a practical sense, this meant designing effective heating/cooling, and creating good access to natural light and views to the outside. To align with Future Ready trends, we also built decarbonisation into the project, which has the added benefit of reducing utility bills for residents and Launch Housing. This was achieved by eliminating fossil fuels and designing the all-electric building to include improved insulation and glazing, energy efficient building services and a 24-kilowatt solar panel system on the roof. The design also incorporated a 30-kilolitre rainwater tank to harvest water for use in irrigation and other services.
With an eye on resident health, we also reduced indoor pollutants by selecting materials and finishes low in Volatile Organic Compounds (VOCs) and Formaldehyde.
Trauma-informed design
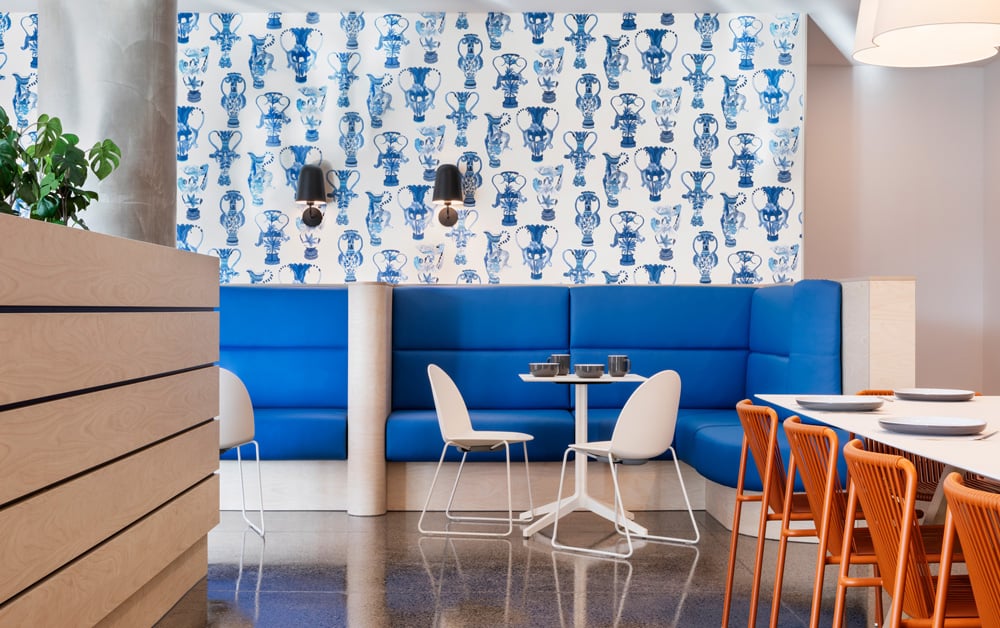
Providing a safe space as residents rebuild their lives was a crucial element. The building itself is colourful and vibrant, with inspiring and optimistic artwork. Communal spaces are designed to encourage community interaction. The team also put a lot of thought into the greenery and outdoor spaces. There is a spacious garden – connection to nature is proven to improve mood and relaxation by triggering biophilic design responses – and apartments have large, sheltered balconies that provide private outdoor space as well. On top of this, exterior shading and trailing greenery help to reduce summertime insolation and provide further privacy.
Now that the building is complete, families have started moving in, with one of the mums saying their first night at Viv’s Place was the first time her son ever slept through the night. She spoke about how quiet and peaceful the apartment was, saying it felt like they were sleeping on a cloud.
Launch Housing CEO, Bevan Warner says, “We hope Viv’s Place becomes the first of many of these kinds of holistic housing and support models that are so desperately needed across Australia.”
Viv’s Place is setting the benchmark for safe and liveable housing. WSP is working with Launch Housing to contribute insights and experience in developing the next thriving community.
To learn more about Sustainable Buildings, contact Phil Gardiner.
To stay up to date with our latest news, publications, videos and posts, please follow us on LinkedIn.